1102 Summit ST
1102 Summit ST
1102 Summit ST
1102 Summit ST
1102 Summit ST
1102 Summit ST
1102 Summit ST
1102 Summit ST
1102 Summit ST
1102 Summit ST
1102 Summit ST
1102 Summit ST
1102 Summit ST
1102 Summit ST
1102 Summit ST
1102 Summit ST
1102 Summit ST
1102 Summit ST
1102 Summit ST
1102 Summit ST
1102 Summit ST
1102 Summit ST
1102 Summit ST
1102 Summit ST
1102 Summit ST
1102 Summit ST
1102 Summit ST
1102 Summit ST
1102 Summit ST
1102 Summit ST
1102 Summit ST
1102 Summit ST
SEE ALL PHOTOS
1102 Summit ST
1102 Summit ST
1102 Summit ST
1102 Summit ST
1102 Summit ST
1102 Summit ST
1102 Summit ST
1102 Summit ST
1102 Summit ST
1102 Summit ST
1102 Summit ST
1102 Summit ST
1102 Summit ST
1102 Summit ST
1102 Summit ST
1102 Summit ST
1102 Summit ST
1102 Summit ST
1102 Summit ST
1102 Summit ST
1102 Summit ST
1102 Summit ST
1102 Summit ST
1102 Summit ST
1102 Summit ST
1102 Summit ST
1102 Summit ST
1102 Summit ST
1102 Summit ST
1102 Summit ST
1102 Summit ST
1102 Summit ST
Courtesy of Kuper Sotheby's Int'l Realty, Brooke Mozersky Listing Contact: (512) 949-8189 
For Sale

1102 Summit ST

1102 Summit ST, Austin, TX 78741

$1,995,000
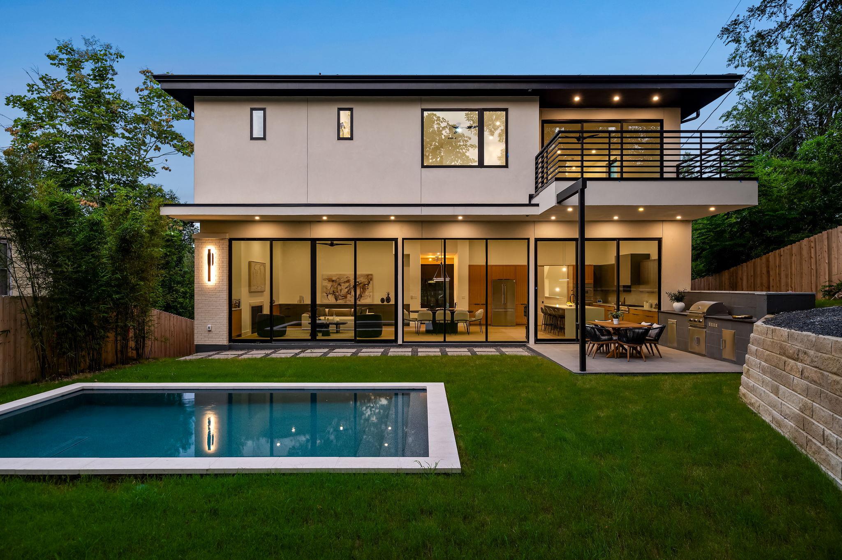
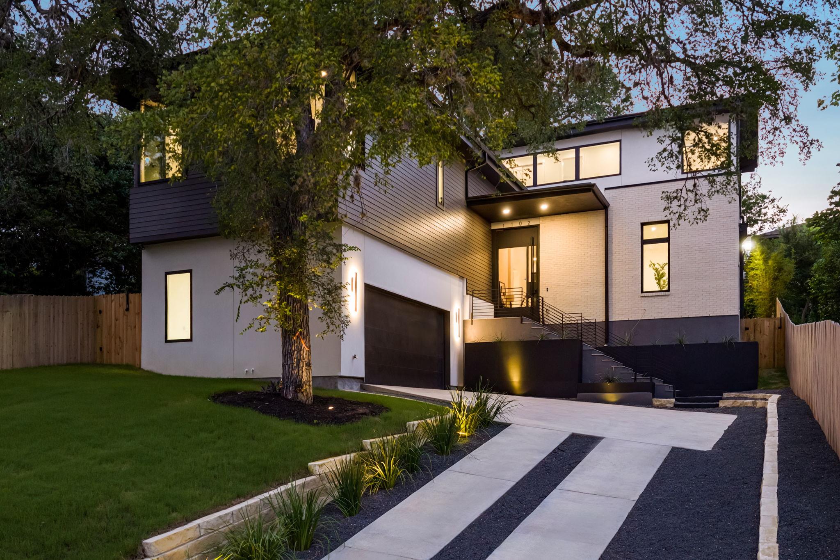
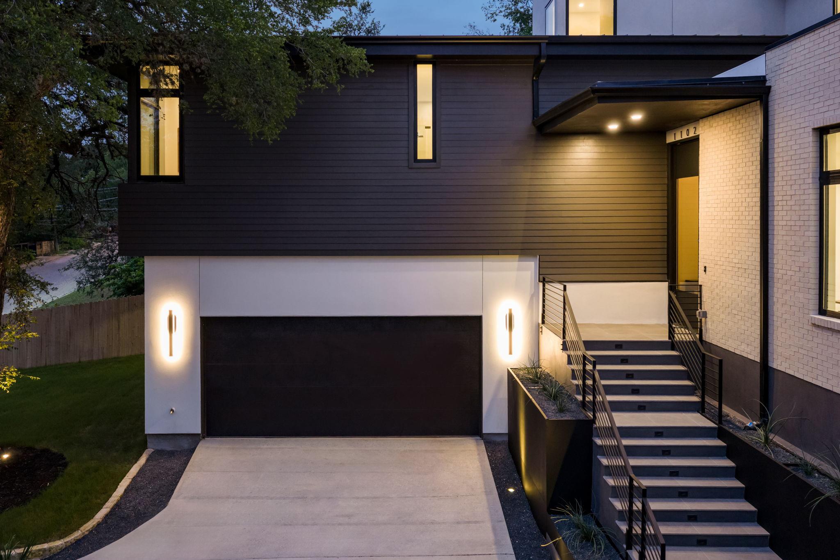
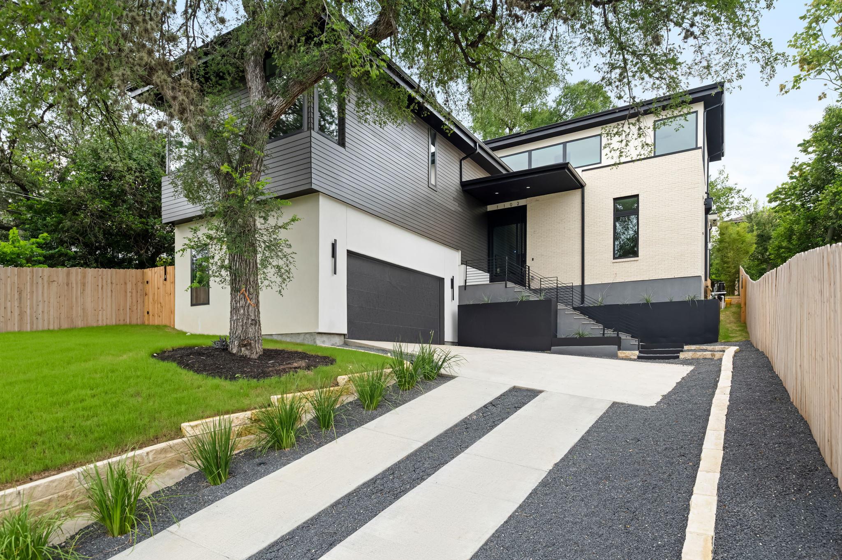
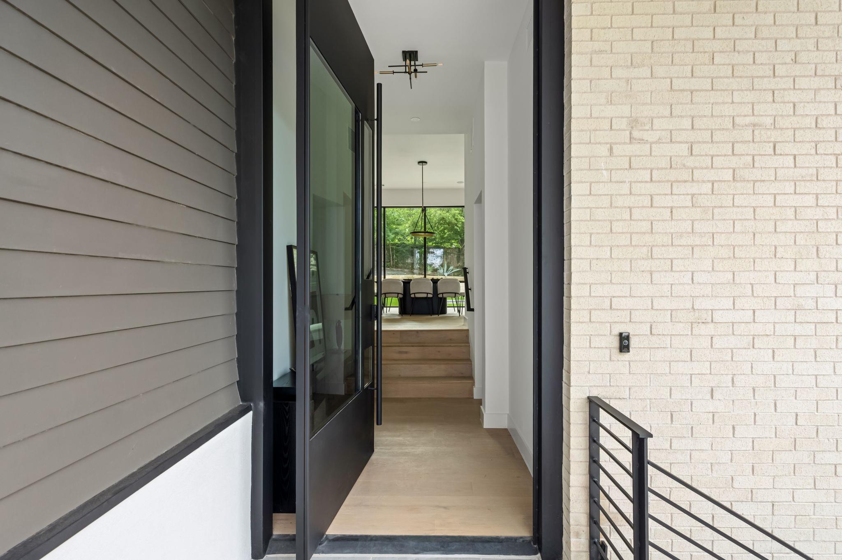
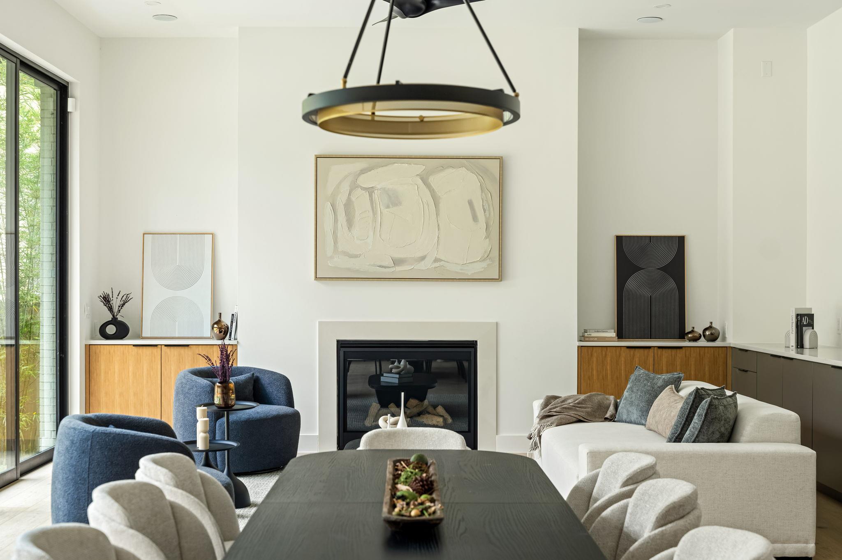
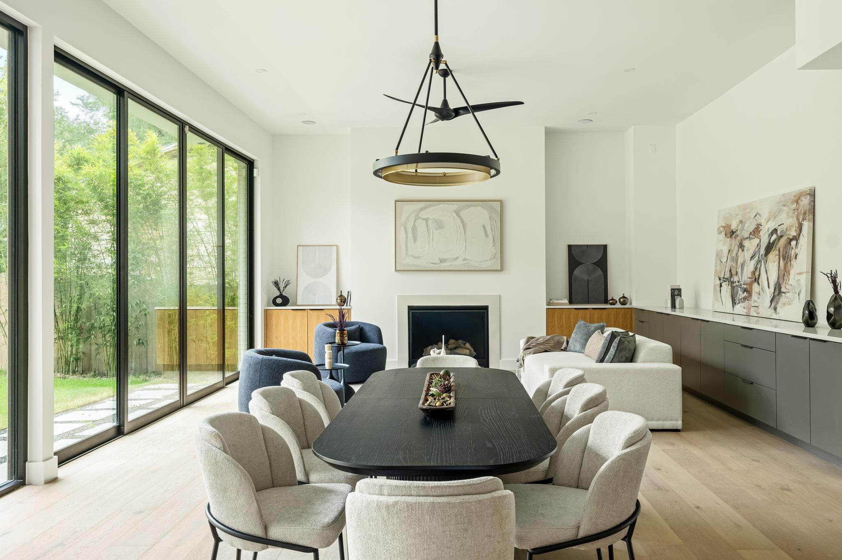
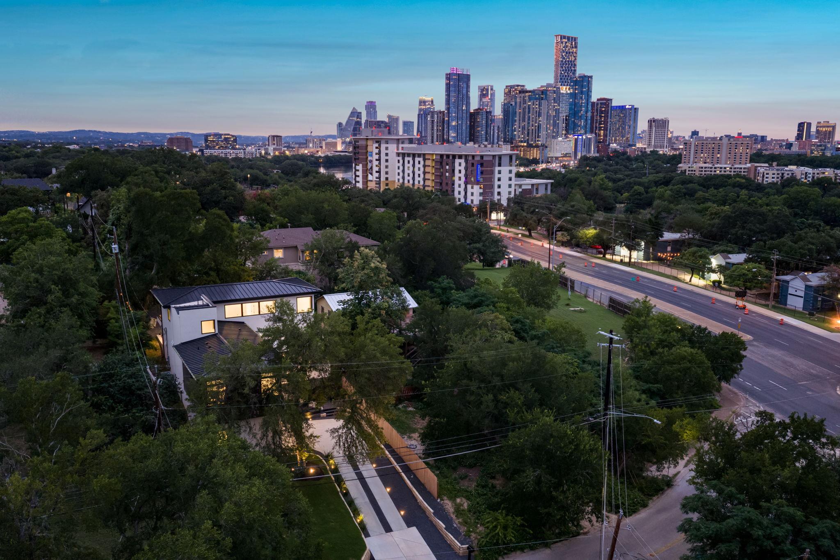
Minutes from Downtown Austin and the Lady Bird Lake Hike-and-Bike Trail, this beautifully crafted new construction home offers a blend of modern design and everyday comfort.
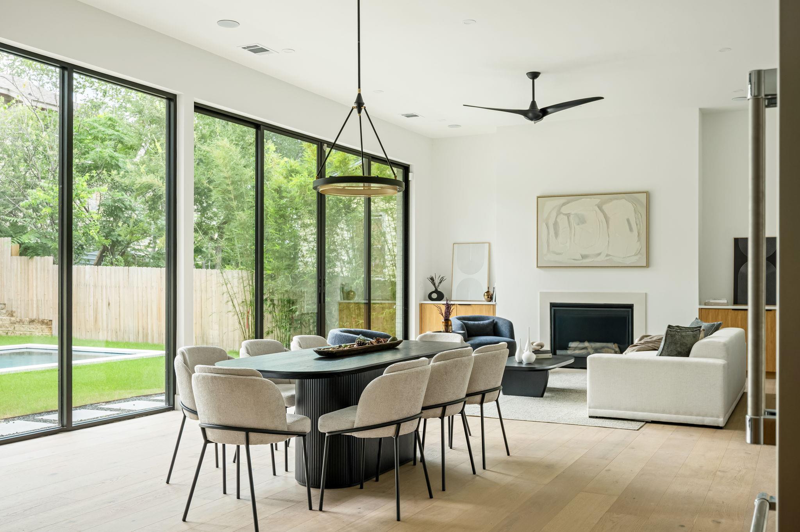
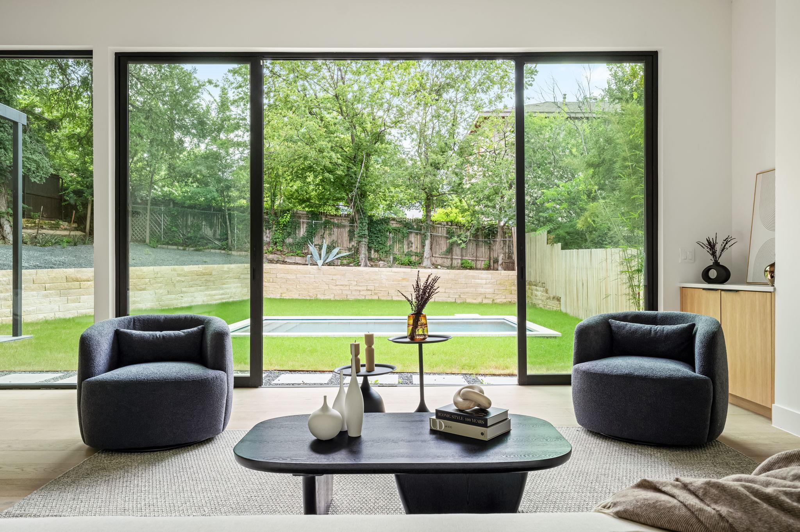
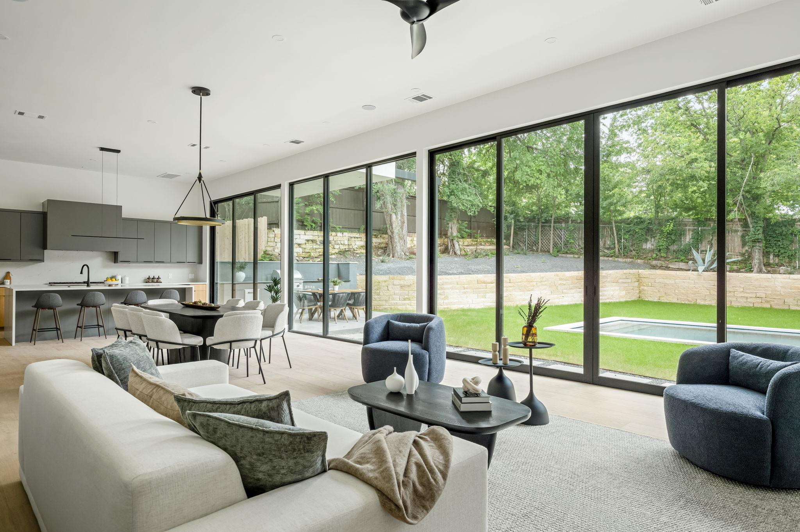
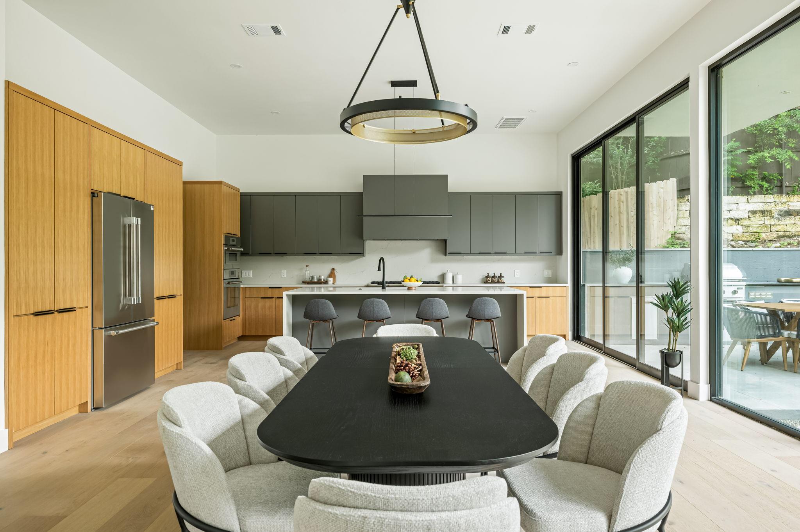
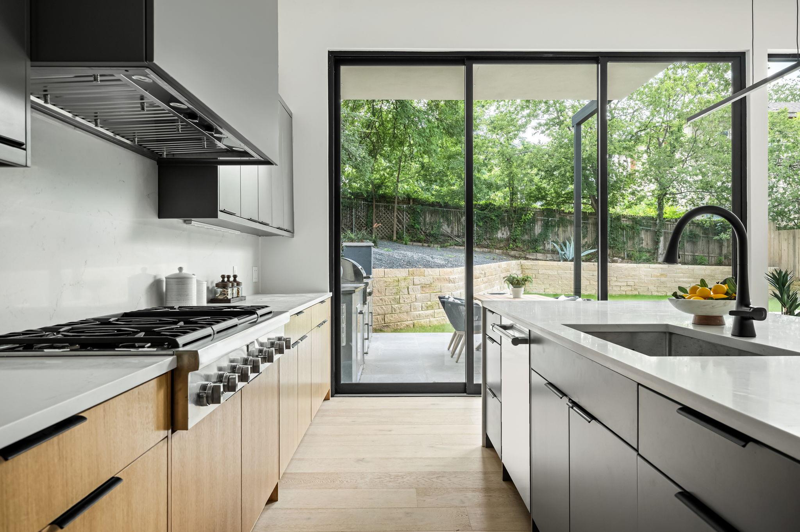
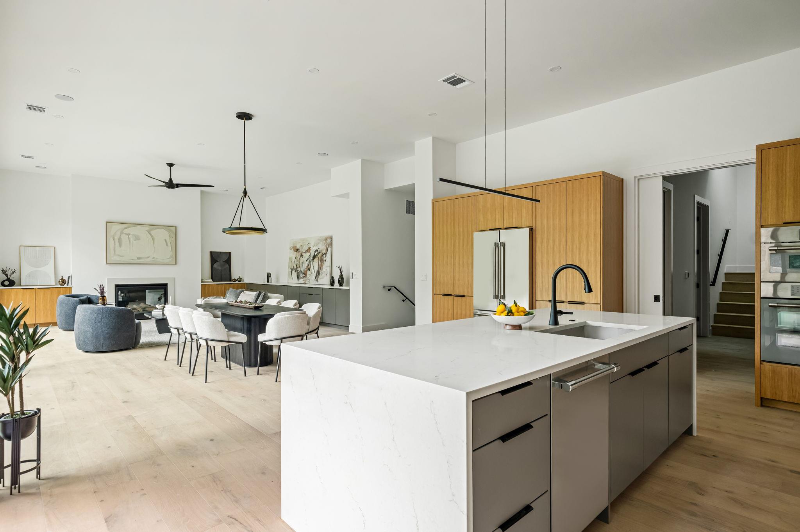
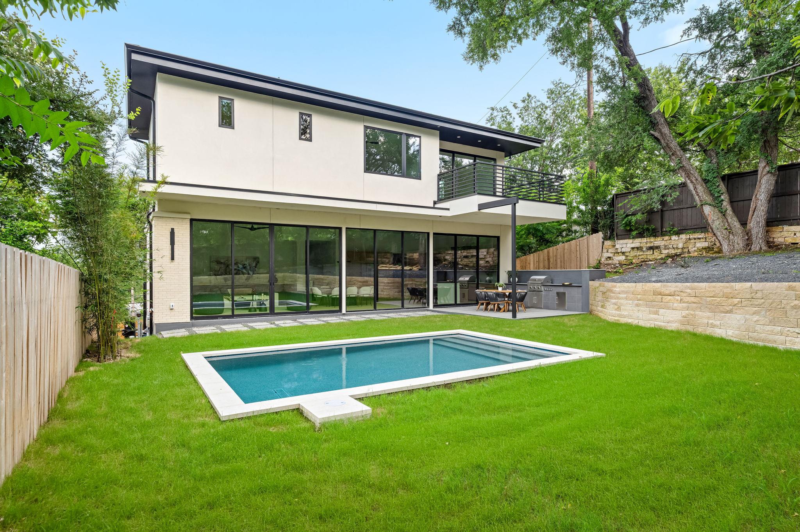
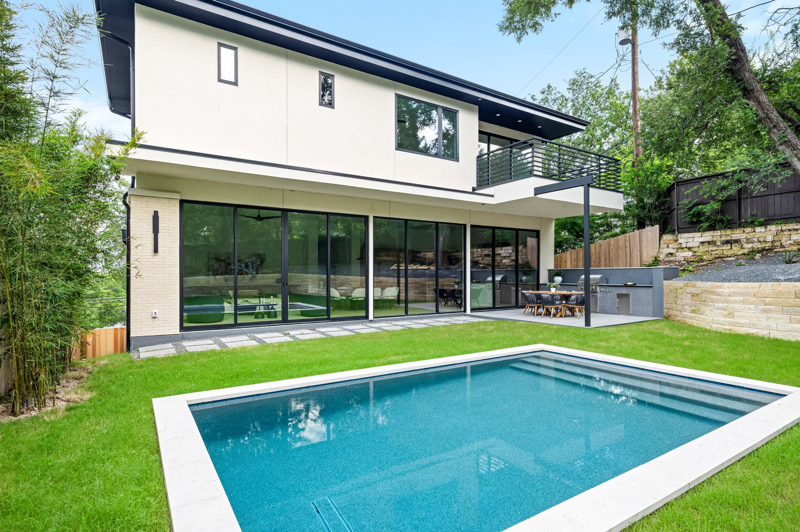
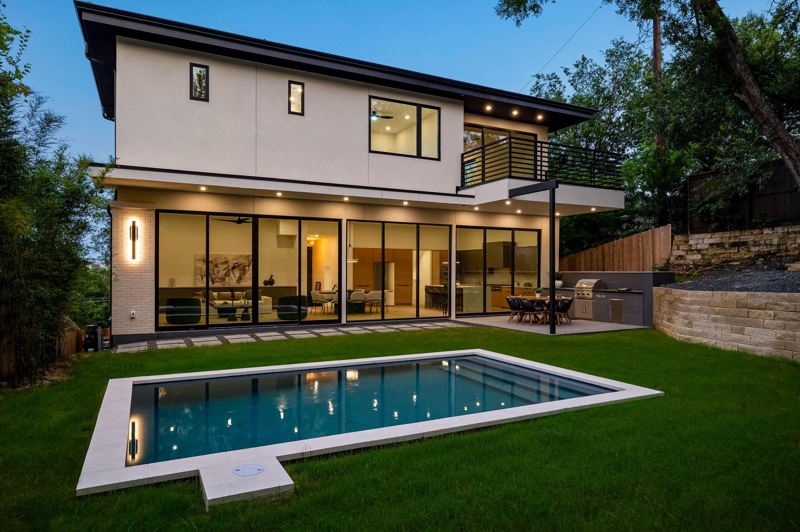
The light-filled living room is framed by stunning floor-to-ceiling windows overlooking the backyard, where a private pool and outdoor kitchen create an effortless extension of the living space. Whether you're hosting friends, enjoying a quiet evening by the pool, or opening the doors to let the outdoors in, this home was designed to enjoy all your favorite moments.
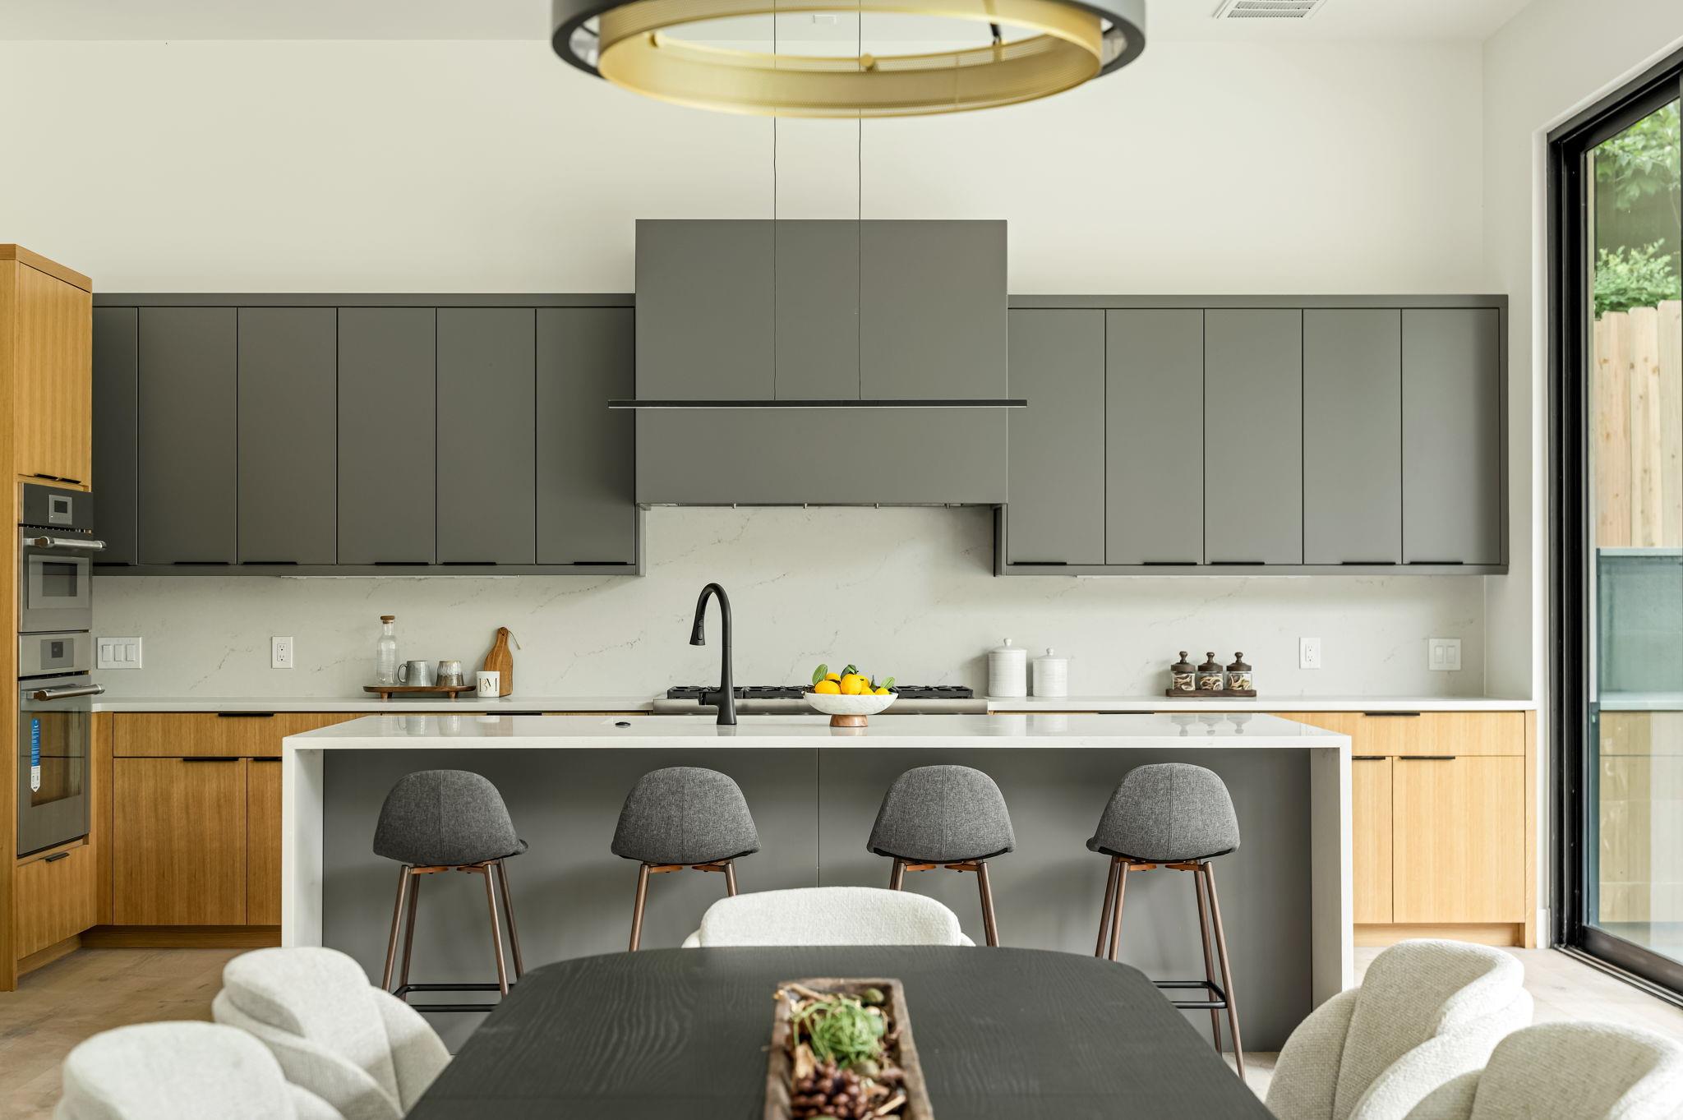
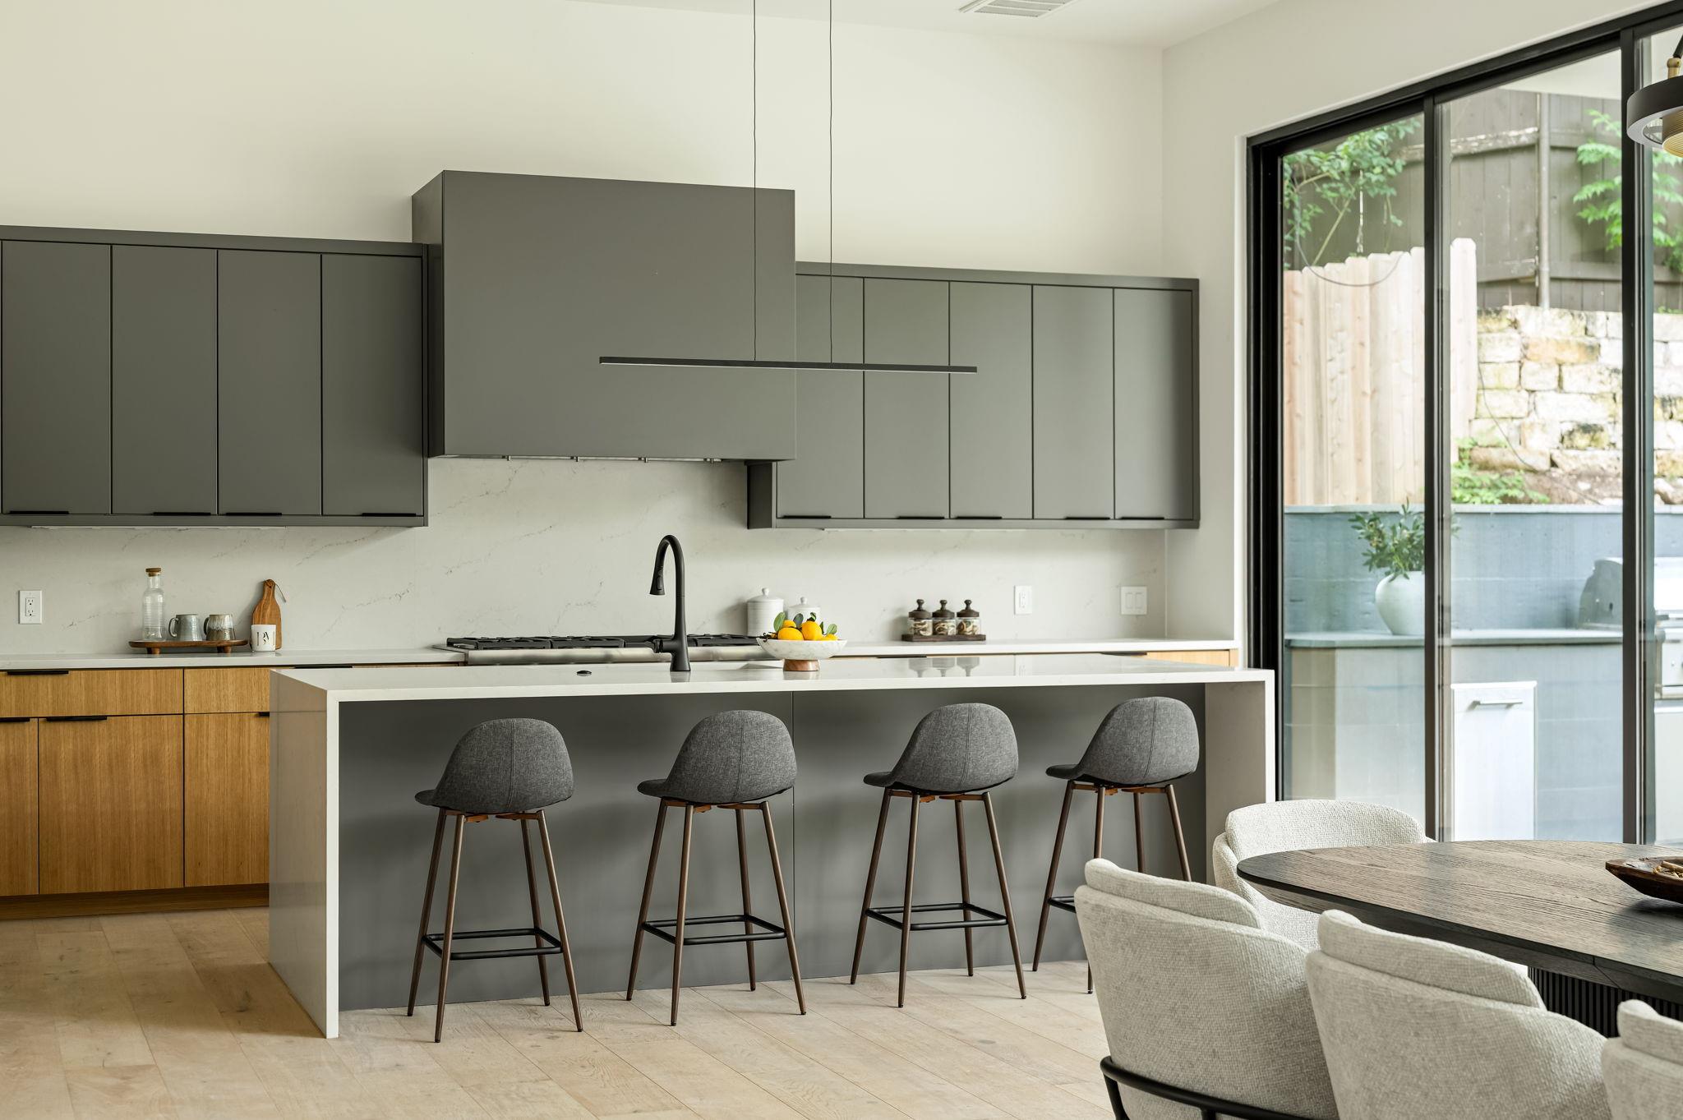
The kitchen combines clean lines with beautiful finishes, featuring quartzite countertops, custom white oak cabinetry and a Thermador appliance package with a gas cooktop, oven, and microwave.
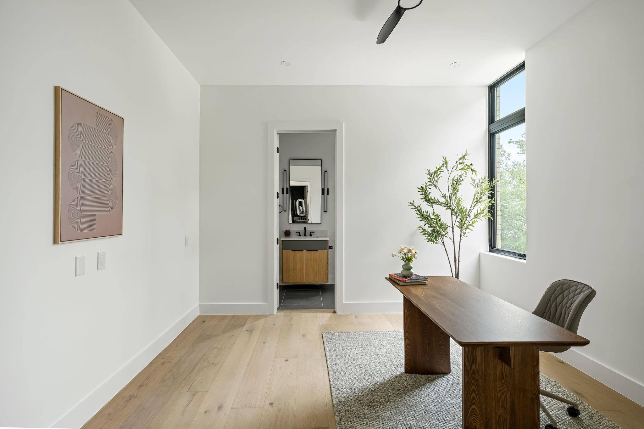
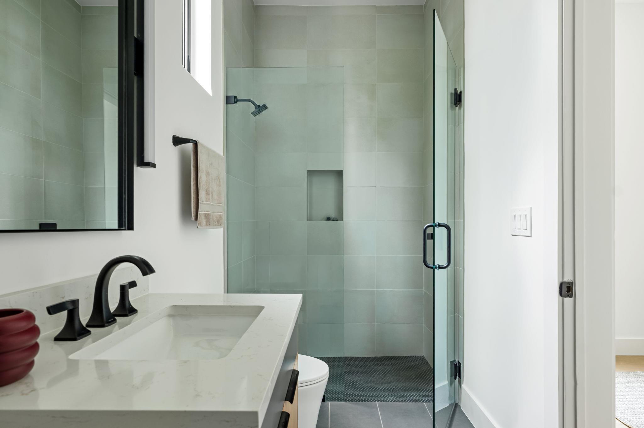
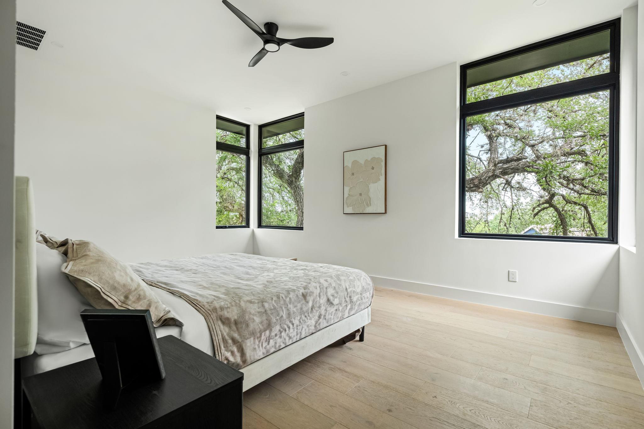
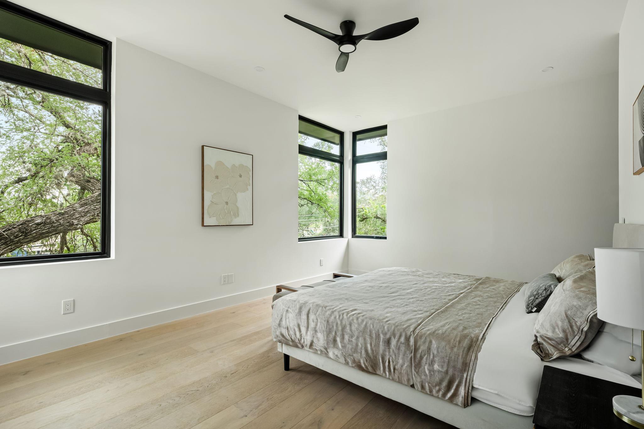
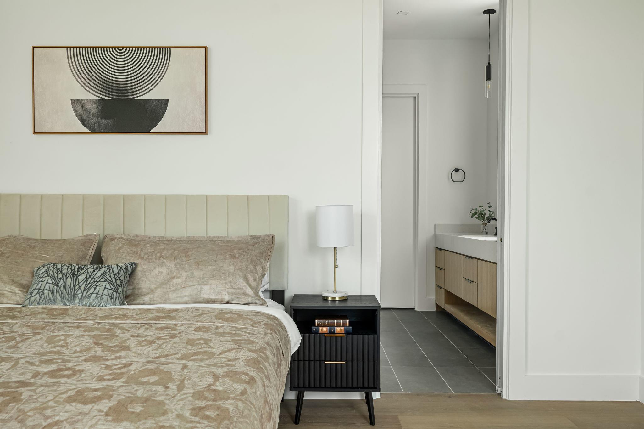
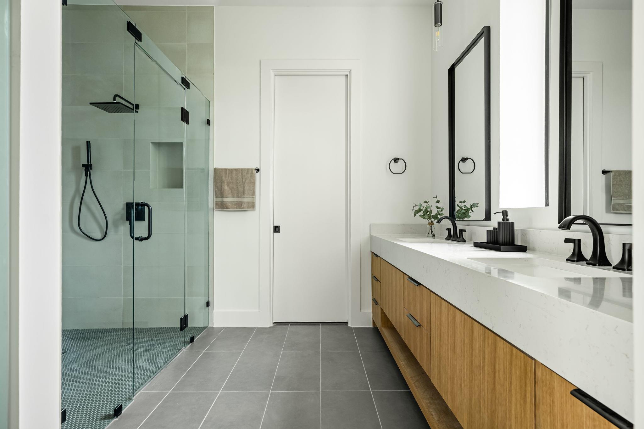
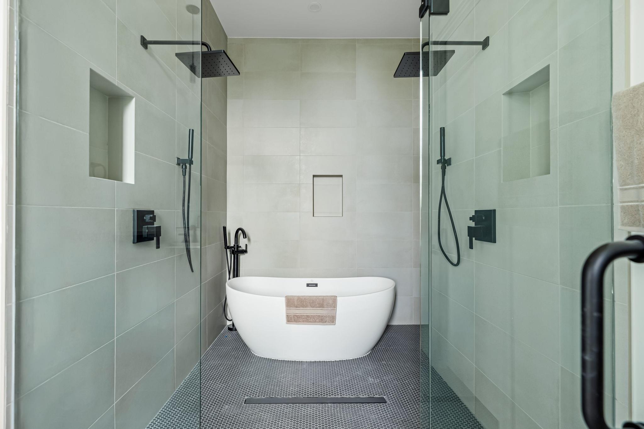
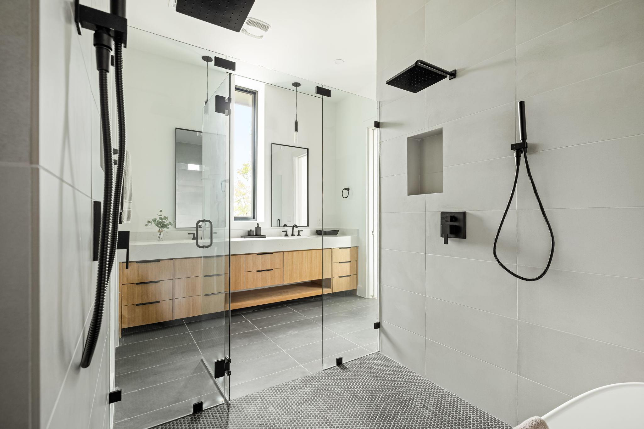
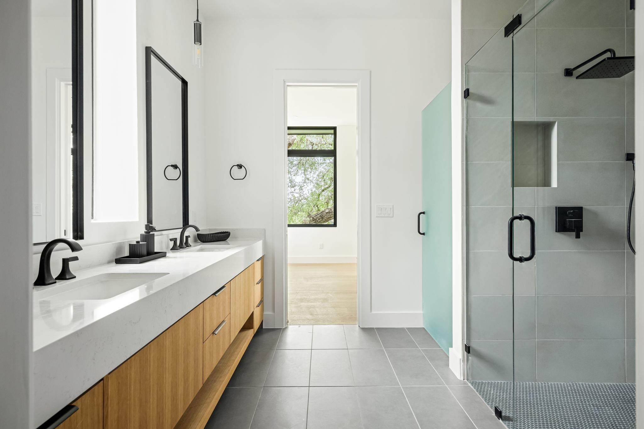
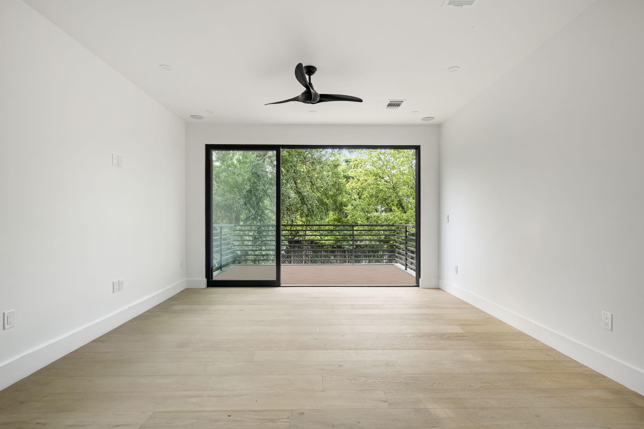
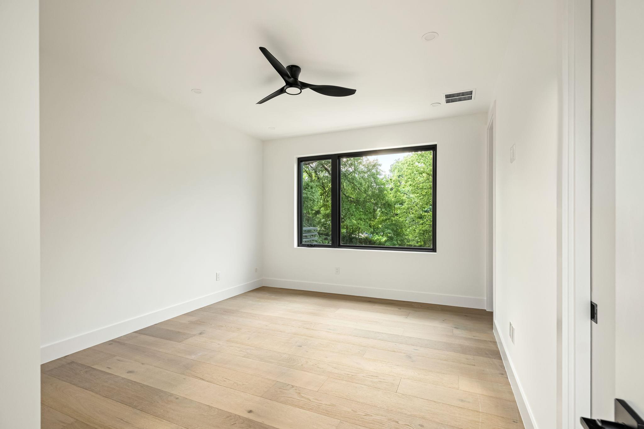
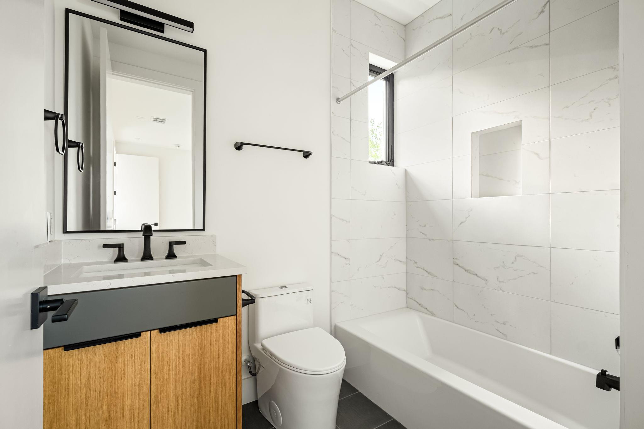
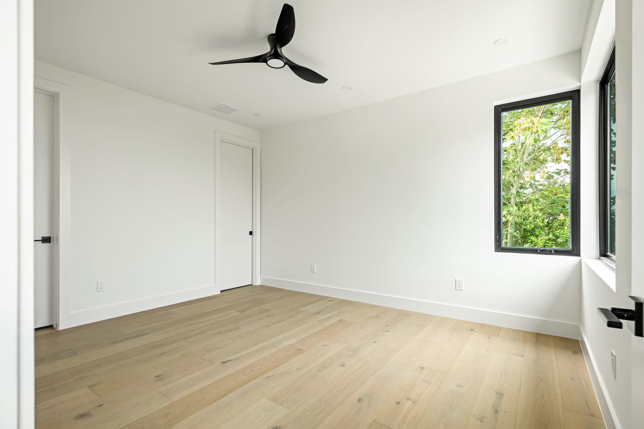
The primary suite offers a peaceful place to unwind, complete with a spacious bath with a soaking tub, walk-in shower, and generous walk-in closet. A fourth bedroom ensuite sits at the front of the home, ideal for guests or a dedicated office. Upstairs, two ensuite bedrooms are complemented by a second living area that opens to a large deck overlooking the pool, an ideal spot for morning coffee, reading a book, or gathering with friends in the evening.
Timeless finishes to its inviting indoor-outdoor spaces, this is a home that feels as comfortable as it is refined.

4
beds

5
baths

3,476 Sq.Ft. LIVING AREA

8,546.47 Sq.Ft. lot

Features & Amenities

Interior

  • total bedrooms4
  • Total bathrooms5
  • full bathrooms4
  • half bathroom1
  • Flooring Tile, Wood
  • Fireplace Gas
  • APPLIANCES Built-In Refrigerator, Gas Cooktop, Microwave, Oven
  • other interior Features Entrance Foyer, Kitchen Island, Multiple Living Areas, Open Floorplan, Walk-In Closet(s)

Area & Lot

  • Status For Sale
  • Living Area3,476 Sq.Ft.
  • Lot Area8,546.47 Sq.Ft.
  • MLS® ID4414626
  • TypeResidential
  • YEAR BUILT2026
  • NeighborhoodAustin
  • Water FrontageNone
  • View DescriptionNone
  • Elementary SchoolTravis Hts
  • Middle SchoolLively
  • High SchoolTravis
  • School DistrictAustin ISD

Exterior

  • Garage Space2.0
  • water SourcePublic
  • utilitiesElectricity Connected, Natural Gas Connected, Sewer Connected, Water Connected
  • PoolIn Ground, Outdoor Pool
  • roofShingle
  • lot featuresBack Yard, Front Yard, Trees-Moderate
  • parkingAttached, Driveway, Garage, Garage Faces Side
  • HEAT TYPECentral
  • AIR CONDITIONINGCentral Air
  • sewerPublic Sewer
  • SubstructureSlab
  • Disability FeaturesNone
  • other exterior FeaturesOutdoor Grill, Private Yard

Financial

  • Sales Price$1,995,000
  • Real Estate Tax $20,346/yr
image

Schedule a Showing

I would love to show you this beautiful property. Please select your preferred date and time below. I will be in touch shortly to confirm your appointment.

Schedule a Showing

I would love to show you this beautiful property. Please select your preferred date and time below. I will be in touch shortly to confirm your appointment.

Thank you for your interest in 1102 Summit ST, Austin, TX 78741. We are reviewing your request and will be in touch shortly!

Mortgage Calculator

Estimate your monthly mortgage payment, including the principal and interest, property taxes, and HOA. Adjust the values to generate a more accurate rate.

All estimates are provided for informational purposes only. Actual amounts may vary.
$0,000 Your Payment 20 15 65
$0,000 Your Payment

Austin

Austin thrives on live music, outdoor adventures, and a vibrant, eclectic culture that makes every neighborhood unique

Explore

Work With Gemma

Ready to experience the difference that complete dedication makes? Contact Gemma to discuss your real estate goals.

Follow Me on Instagram