16705 Adoro DR
16705 Adoro DR
16705 Adoro DR
16705 Adoro DR
16705 Adoro DR
16705 Adoro DR
16705 Adoro DR
16705 Adoro DR
16705 Adoro DR
16705 Adoro DR
16705 Adoro DR
16705 Adoro DR
16705 Adoro DR
16705 Adoro DR
16705 Adoro DR
16705 Adoro DR
16705 Adoro DR
16705 Adoro DR
16705 Adoro DR
16705 Adoro DR
16705 Adoro DR
16705 Adoro DR
16705 Adoro DR
16705 Adoro DR
16705 Adoro DR
16705 Adoro DR
16705 Adoro DR
16705 Adoro DR
16705 Adoro DR
16705 Adoro DR
16705 Adoro DR
16705 Adoro DR
16705 Adoro DR
16705 Adoro DR
16705 Adoro DR
16705 Adoro DR
16705 Adoro DR
16705 Adoro DR
16705 Adoro DR
16705 Adoro DR
SEE ALL PHOTOS
16705 Adoro DR
16705 Adoro DR
16705 Adoro DR
16705 Adoro DR
16705 Adoro DR
16705 Adoro DR
16705 Adoro DR
16705 Adoro DR
16705 Adoro DR
16705 Adoro DR
16705 Adoro DR
16705 Adoro DR
16705 Adoro DR
16705 Adoro DR
16705 Adoro DR
16705 Adoro DR
16705 Adoro DR
16705 Adoro DR
16705 Adoro DR
16705 Adoro DR
16705 Adoro DR
16705 Adoro DR
16705 Adoro DR
16705 Adoro DR
16705 Adoro DR
16705 Adoro DR
16705 Adoro DR
16705 Adoro DR
16705 Adoro DR
16705 Adoro DR
16705 Adoro DR
16705 Adoro DR
16705 Adoro DR
16705 Adoro DR
16705 Adoro DR
16705 Adoro DR
16705 Adoro DR
16705 Adoro DR
16705 Adoro DR
16705 Adoro DR
Courtesy of Kuper Sotheby's Int'l Realty, Serene Aandahl Listing Contact: (512) 627-0021 
For Sale

16705 Adoro DR

16705 Adoro DR, Manor, TX 78653

$429,000
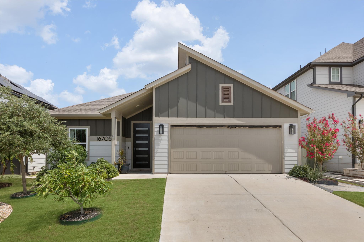
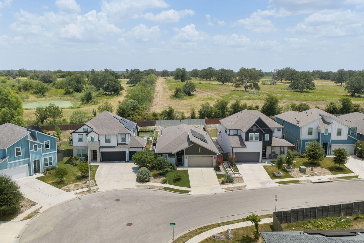
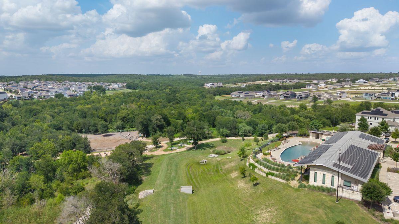
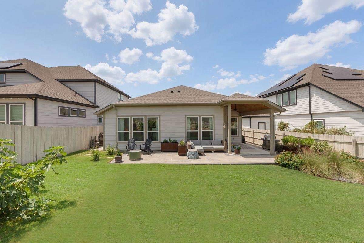
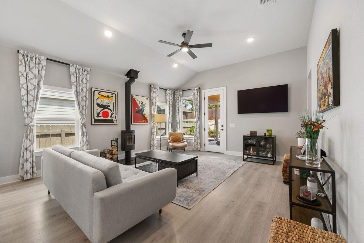
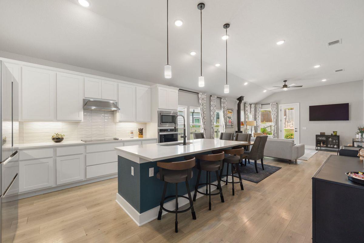
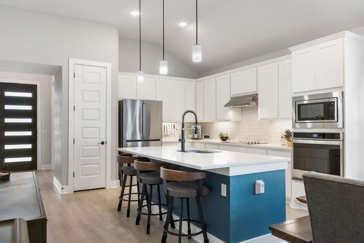
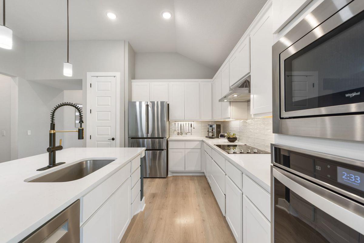
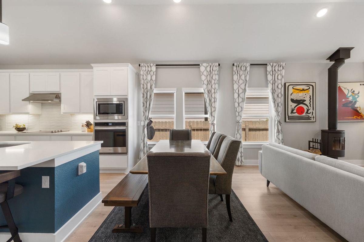
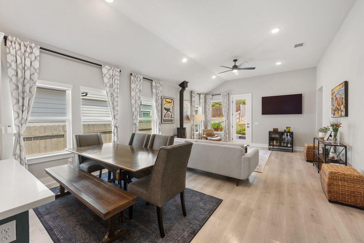
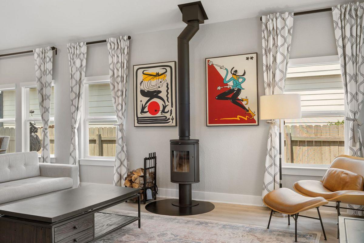
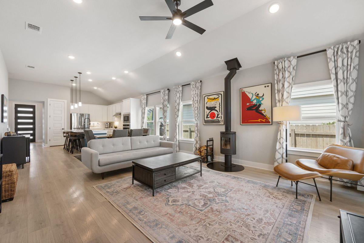
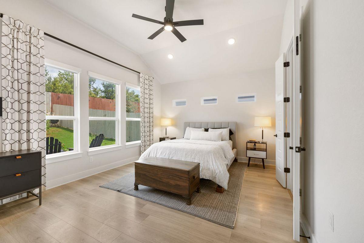
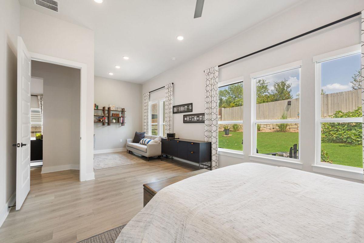
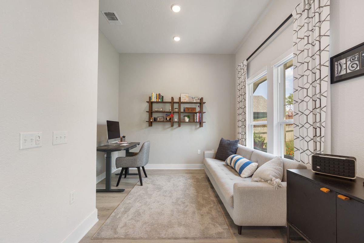
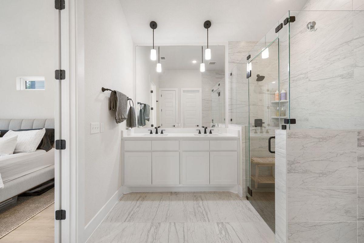
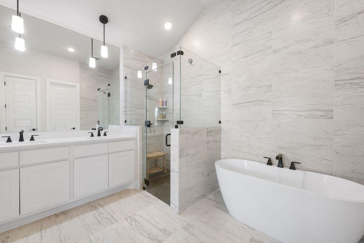
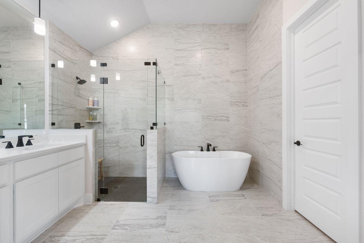
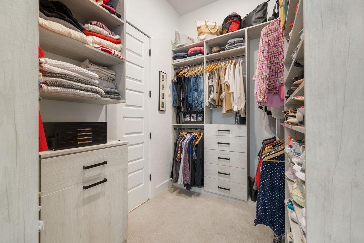
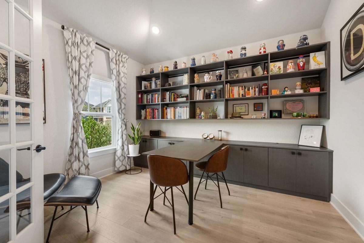
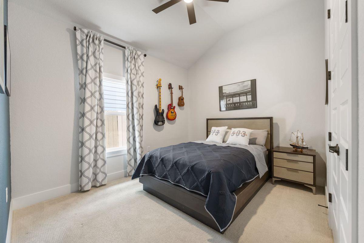
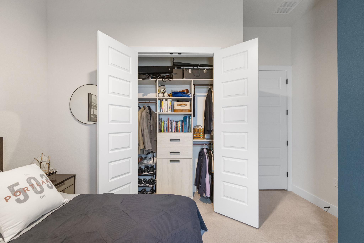
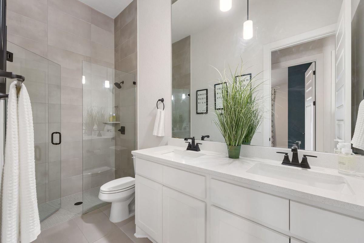
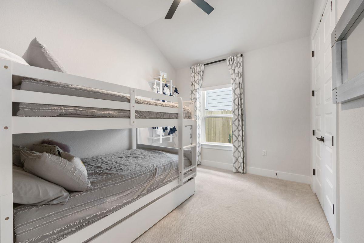
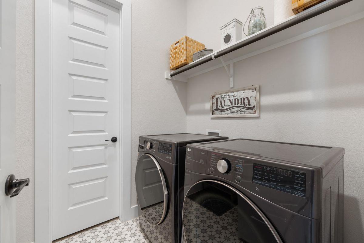
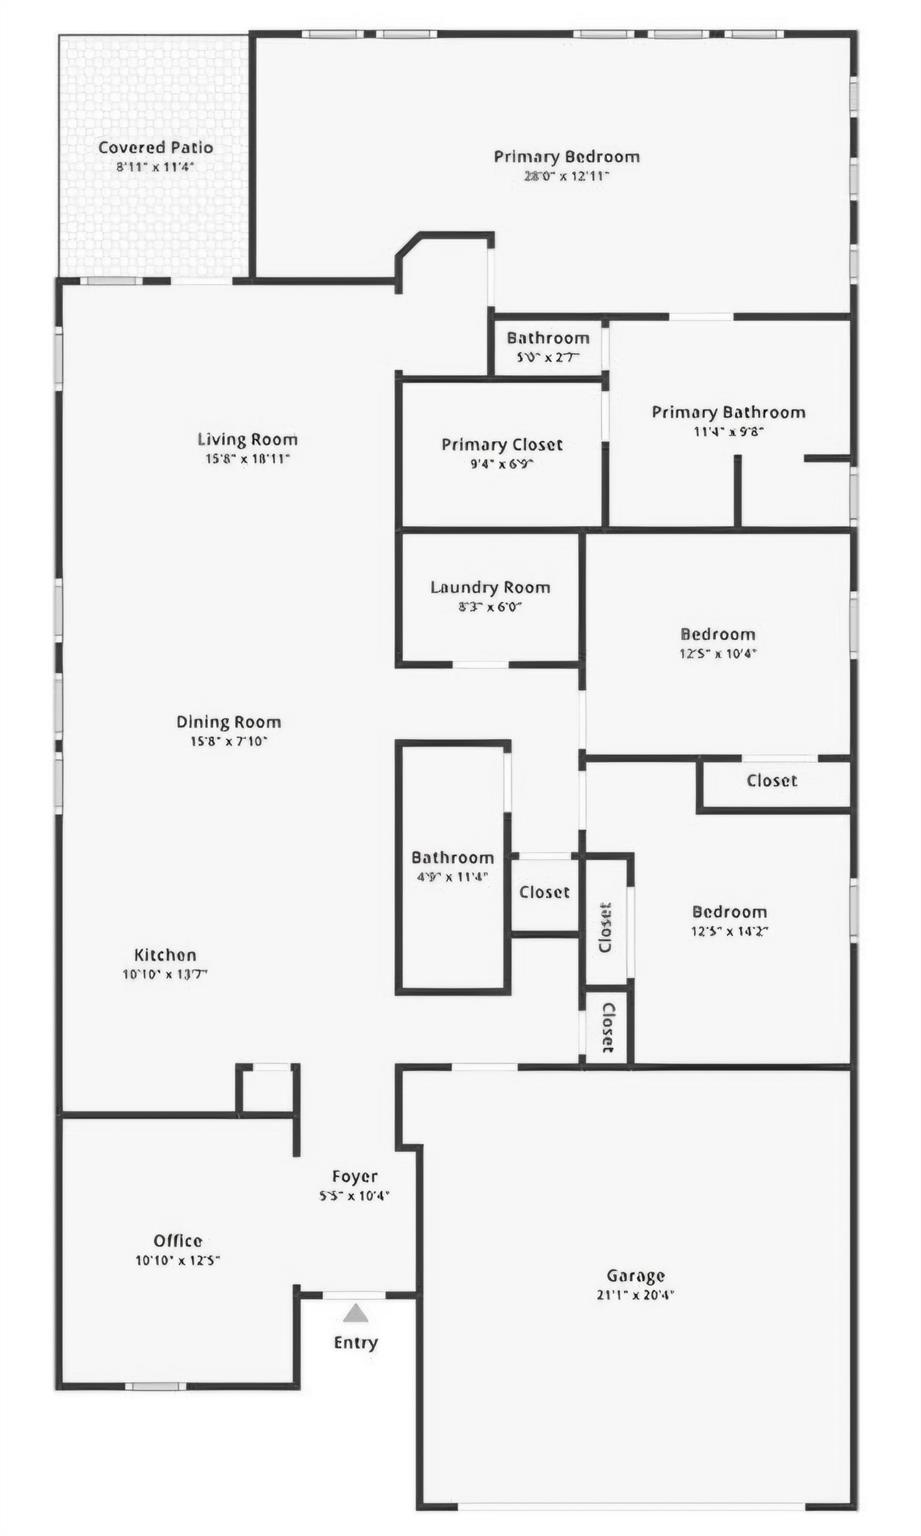
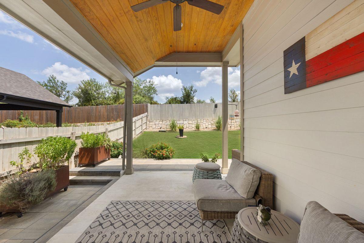
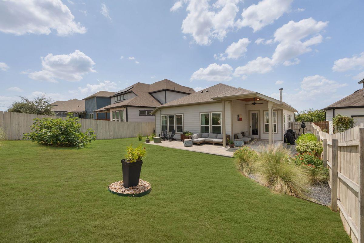
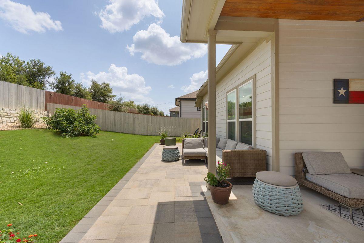
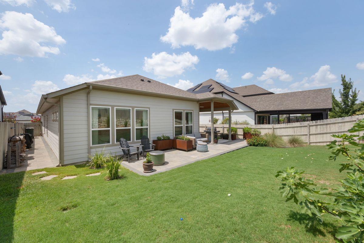
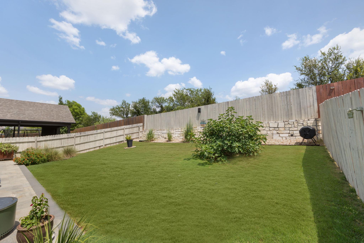
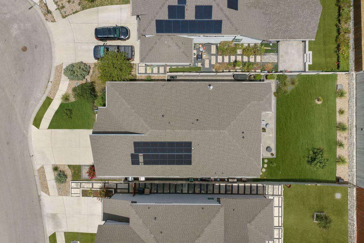
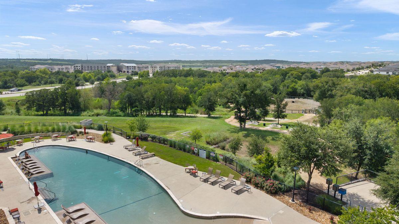
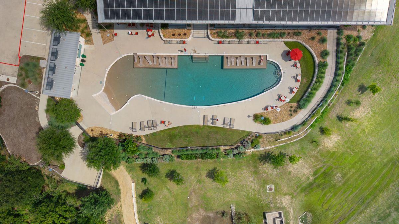
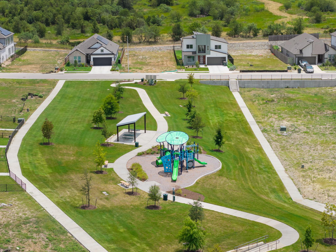
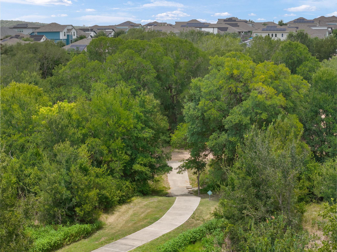
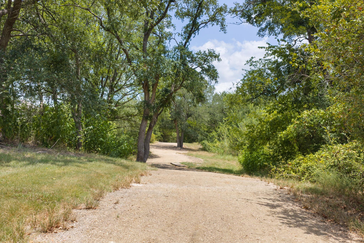
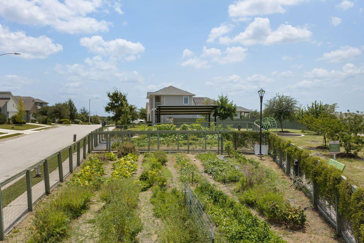
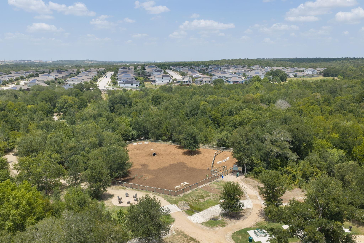
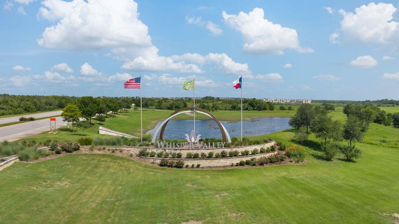
Motivated Seller. Bring All Offers! With over $150,000 in builder and homeowner upgrades, this turnkey single-story home offers a compelling alternative to new construction in Whisper Valley, Austin's award-winning eco-smart community. Premium improvements are already in place, with no active construction nearby--just move right in and enjoy easy, lock-and-leave living all on one level. Filled with abundant natural light and lofted ceilings, the open-concept layout features three bedrooms plus a dedicated office outfitted with California Closets cabinetry, shelving, drawers, and a built-in desk. Custom California Closets extend throughout every bedroom, while the spacious primary suite includes a flexible sitting area ideal for a second office, lounge area, private retreat, or exercise space. The spa-like bath features a frameless glass shower, dual vanities, freestanding soaking tub, bidet toilet, and expertly configured closet. Elevated finishes include Bosch appliances, motorized blinds with custom drapery, a Danish Morso wood-burning stove, and high-capacity LG washer and dryer that convey. The fully finished garage features painted walls and ceilings, an EV charger outlet, and built-in bicycle storage. Outside, an extended stone patio overlooks quiet, open green space with no rear neighbors. Paved side yards with drainage, rolling galvanized garden beds, and a mature fruit-producing Turkish fig tree create an outdoor space that's easy to maintain and enjoy. Solar panels pair with Whisper Valley's community-wide geothermal system for efficient, lower-cost living. Residents enjoy trails, a resort-style pool, fitness facility, dog park, playgrounds, and organic community gardens. About 20 minutes from Downtown Austin, 8 minutes from Tesla and 15 minutes from Austin-Bergstrom International Airport. An exceptional opportunity to enjoy a beautifully upgraded, move-in-ready home without the wait or additional expense of new construction. Schedule your showing today!

3
beds

2
baths

2,050 Sq.Ft. LIVING AREA

6,725.66 Sq.Ft. lot

Features & Amenities

Interior

  • total bedrooms3
  • Total bathrooms2
  • full bathrooms2
  • Flooring Tile, Vinyl
  • Fireplace See Remarks, Free Standing, Wood Burning
  • APPLIANCES Built-In Oven(s), Dishwasher, Disposal, Down Draft, Dryer, Electric Cooktop, Microwave, Range, RNGHD, Refrigerator, Stainless Steel Appliance(s), Washer, Washer/Dryer
  • other interior Features See Remarks, Breakfast Bar, Built-in Features, Ceiling Fan(s), High Ceilings, Vaulted Ceiling(s), Quartz Counters, Double Vanity, Kitchen Island, No Interior Steps, Open Floorplan, Primary Bedroom on Main, Recessed Lighting, Smart Thermostat, Study/Home Office, Walk-In Closet(s)

Area & Lot

  • Status For Sale
  • Living Area2,050 Sq.Ft.
  • Lot Area6,725.66 Sq.Ft.
  • MLS® ID2765947
  • TypeResidential
  • YEAR BUILT2021
  • NeighborhoodAustin
  • Water FrontageNone
  • View DescriptionGarden, Neighborhood, Park/Greenbelt
  • Elementary SchoolGilbert
  • Middle SchoolDailey
  • High SchoolDel Valle
  • School DistrictDel Valle ISD

Exterior

  • STORIES1
  • Garage Space2.0
  • water SourcePublic
  • utilitiesElectricity Available, Electricity Connected, Internet-Cable, Sewer Connected, Solar, Water Available, Water Connected
  • PoolNone
  • roofAsbestos Shingle
  • lot featuresNative Plants, Sprinklers In Front, Sprinkler - In-ground
  • parkingDriveway, Garage
  • HEAT TYPECentral, Solar
  • AIR CONDITIONINGCeiling Fan(s), Central Air
  • sewerPublic Sewer
  • SubstructureSlab
  • Disability FeaturesSee Remarks
  • other exterior FeaturesElectric Car Plug-in, Garden, Private Yard

Financial

  • Sales Price$429,000
  • Real Estate Tax $6,682/yr
  • HOA $355/3 mos
image

Schedule a Showing

I would love to show you this beautiful property. Please select your preferred date and time below. I will be in touch shortly to confirm your appointment.

Schedule a Showing

I would love to show you this beautiful property. Please select your preferred date and time below. I will be in touch shortly to confirm your appointment.

Thank you for your interest in 16705 Adoro DR, Manor, TX 78653. We are reviewing your request and will be in touch shortly!

Mortgage Calculator

Estimate your monthly mortgage payment, including the principal and interest, property taxes, and HOA. Adjust the values to generate a more accurate rate.

All estimates are provided for informational purposes only. Actual amounts may vary.
$0,000 Your Payment 20 15 65
$0,000 Your Payment

Austin

Austin thrives on live music, outdoor adventures, and a vibrant, eclectic culture that makes every neighborhood unique

Explore

Work With Gemma

Ready to experience the difference that complete dedication makes? Contact Gemma to discuss your real estate goals.

Follow Me on Instagram