Leave a Message

Thank you for your message. I will be in touch with you shortly.

3701 Eastledge DR
3701 Eastledge DR
3701 Eastledge DR
3701 Eastledge DR
3701 Eastledge DR
3701 Eastledge DR
3701 Eastledge DR
3701 Eastledge DR
3701 Eastledge DR
3701 Eastledge DR
3701 Eastledge DR
3701 Eastledge DR
3701 Eastledge DR
3701 Eastledge DR
3701 Eastledge DR
3701 Eastledge DR
3701 Eastledge DR
3701 Eastledge DR
3701 Eastledge DR
3701 Eastledge DR
3701 Eastledge DR
3701 Eastledge DR
3701 Eastledge DR
3701 Eastledge DR
3701 Eastledge DR
3701 Eastledge DR
3701 Eastledge DR
3701 Eastledge DR
3701 Eastledge DR
3701 Eastledge DR
3701 Eastledge DR
3701 Eastledge DR
3701 Eastledge DR
3701 Eastledge DR
3701 Eastledge DR
3701 Eastledge DR
3701 Eastledge DR
3701 Eastledge DR
3701 Eastledge DR
3701 Eastledge DR
SEE ALL PHOTOS
3701 Eastledge DR
3701 Eastledge DR
3701 Eastledge DR
3701 Eastledge DR
3701 Eastledge DR
3701 Eastledge DR
3701 Eastledge DR
3701 Eastledge DR
3701 Eastledge DR
3701 Eastledge DR
3701 Eastledge DR
3701 Eastledge DR
3701 Eastledge DR
3701 Eastledge DR
3701 Eastledge DR
3701 Eastledge DR
3701 Eastledge DR
3701 Eastledge DR
3701 Eastledge DR
3701 Eastledge DR
3701 Eastledge DR
3701 Eastledge DR
3701 Eastledge DR
3701 Eastledge DR
3701 Eastledge DR
3701 Eastledge DR
3701 Eastledge DR
3701 Eastledge DR
3701 Eastledge DR
3701 Eastledge DR
3701 Eastledge DR
3701 Eastledge DR
3701 Eastledge DR
3701 Eastledge DR
3701 Eastledge DR
3701 Eastledge DR
3701 Eastledge DR
3701 Eastledge DR
3701 Eastledge DR
3701 Eastledge DR
Courtesy of Kuper Sotheby's Int'l Realty, Bridget Ramey Listing Contact: (512) 796-2602 
For Sale

3701 Eastledge DR

3701 Eastledge DR, Austin, TX 78731

$12,900,000
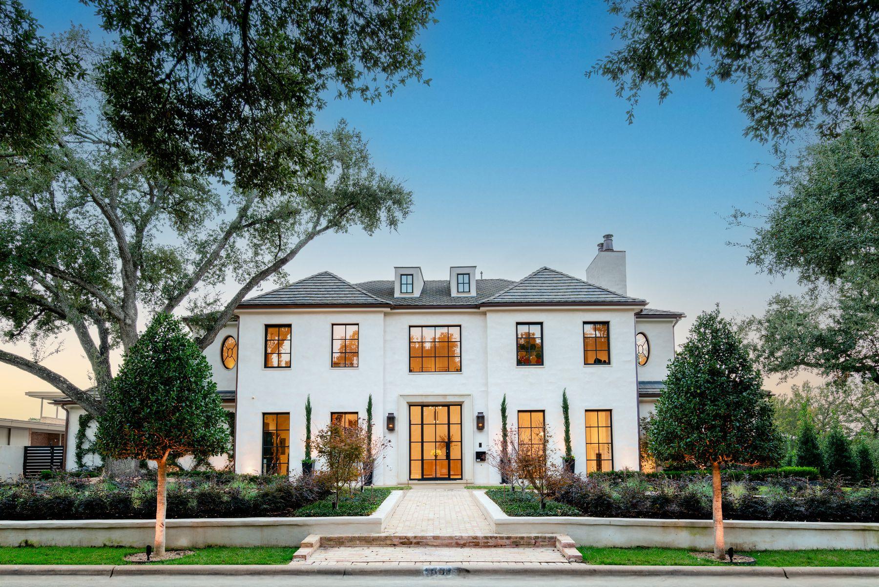
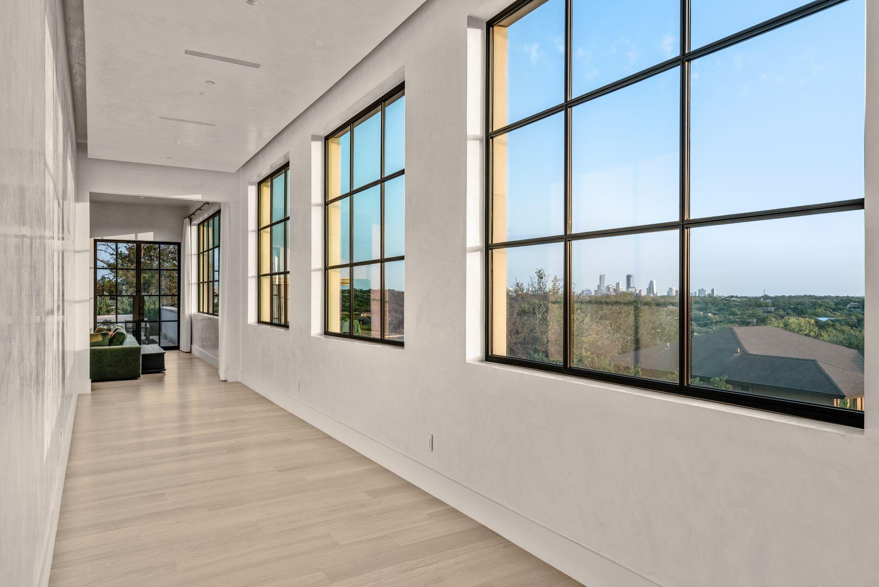
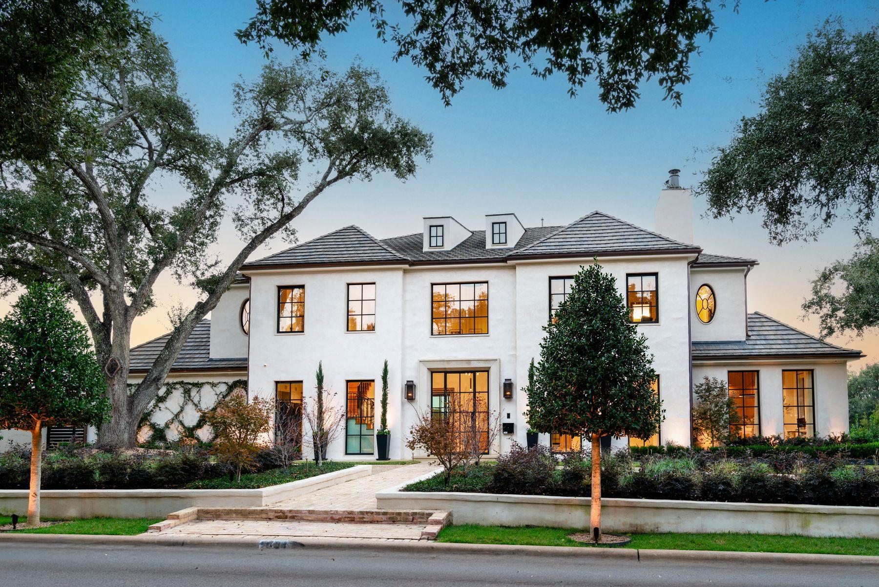
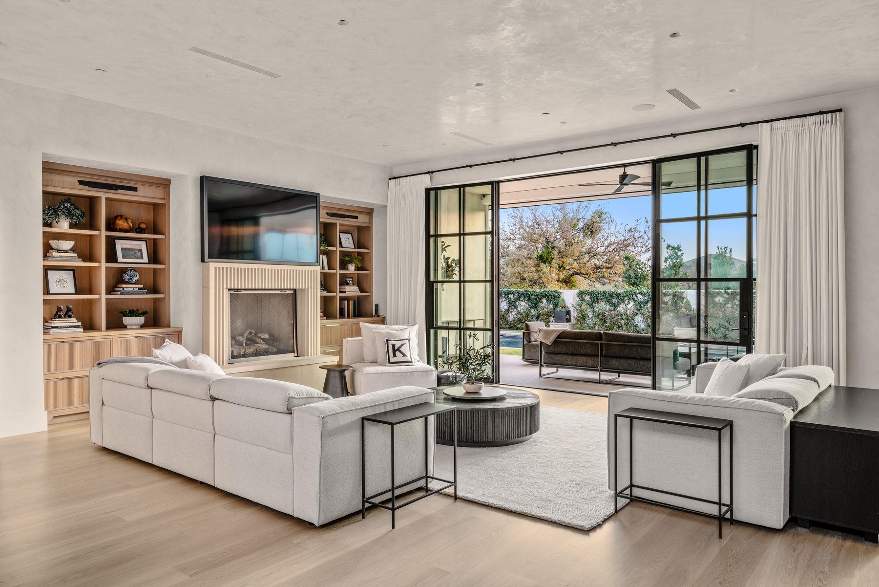
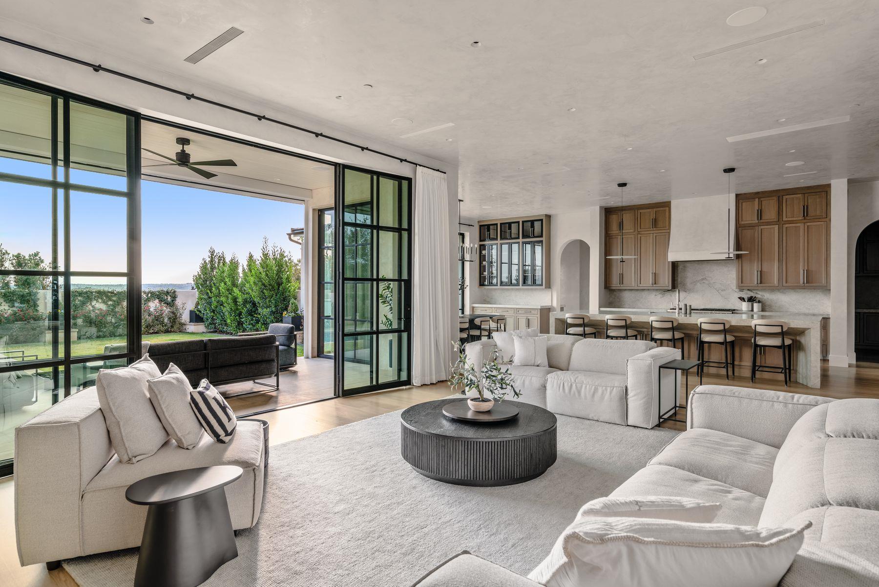
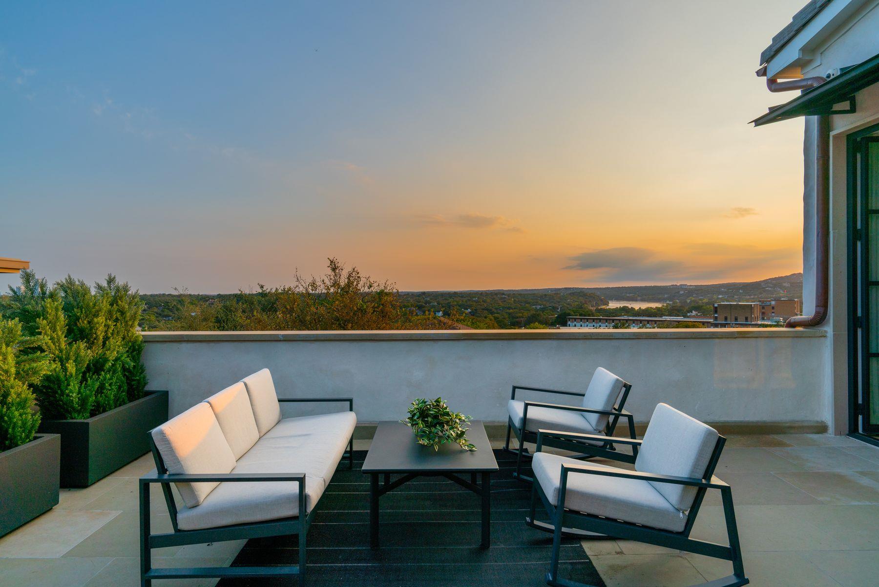
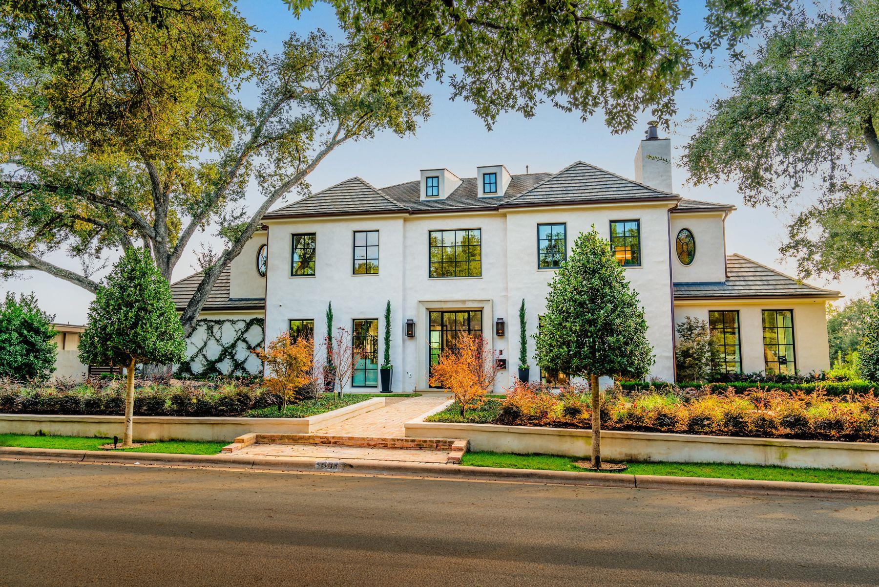
Completed in 2025, The Bradfield is a timeless estate positioned on one of Balcones Park's most coveted lots with rare views of both Lake Austin and the Austin skyline. Spanning nearly 10,000 square feet, the residence combines exceptional craftsmanship, enduring materials, and a thoughtfully designed floorplan that balances grand scale with everyday livability.

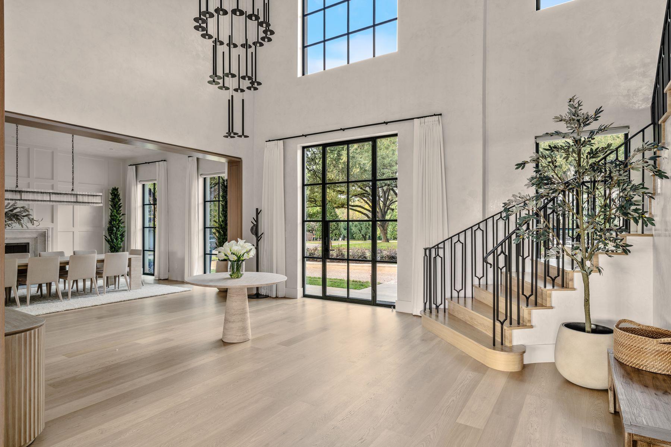
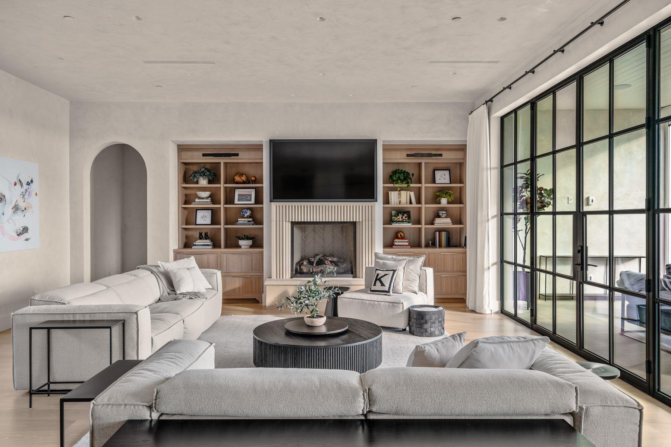
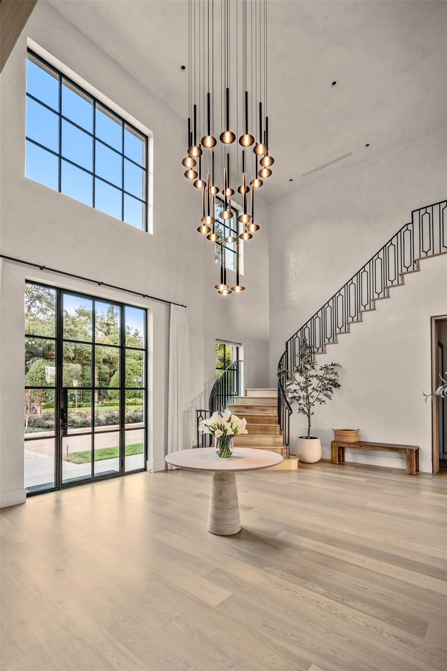
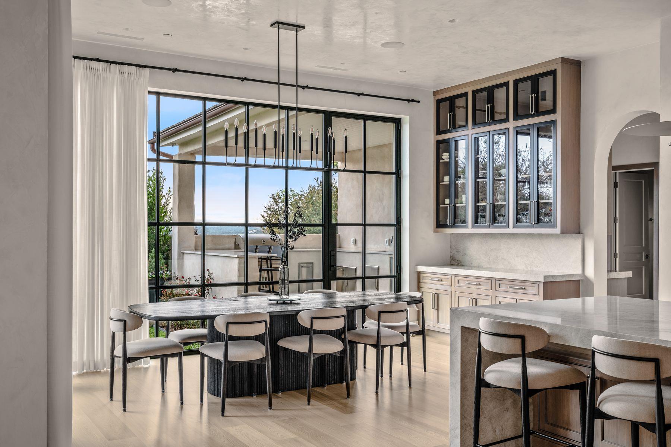
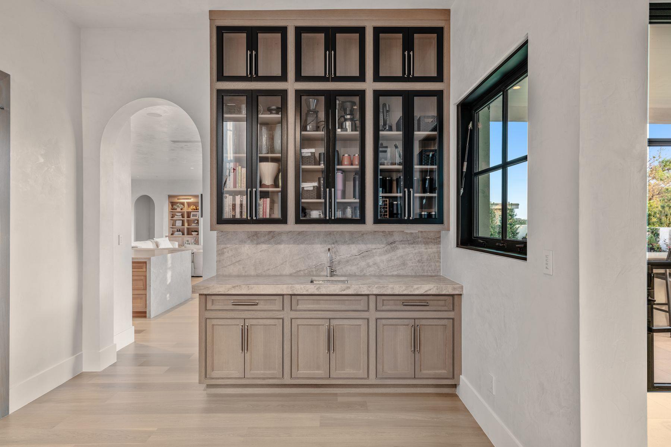
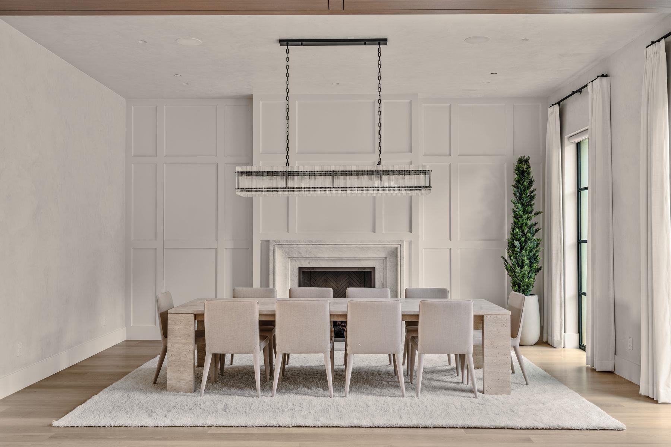
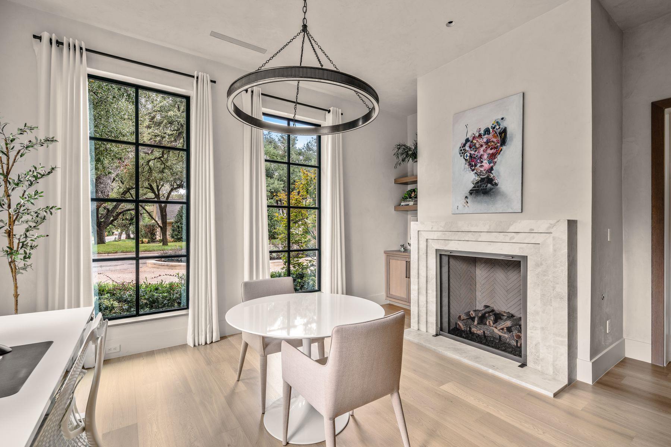
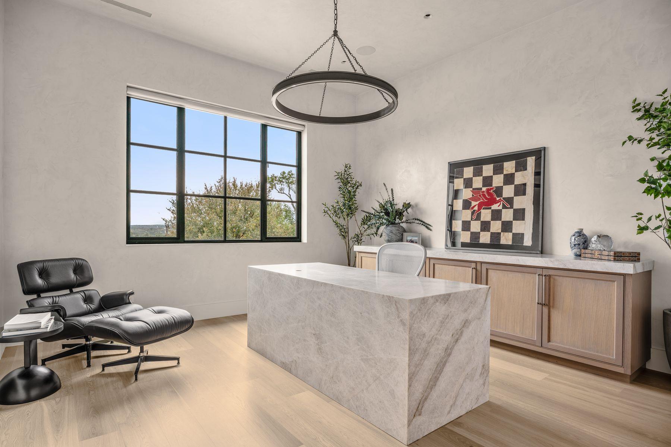
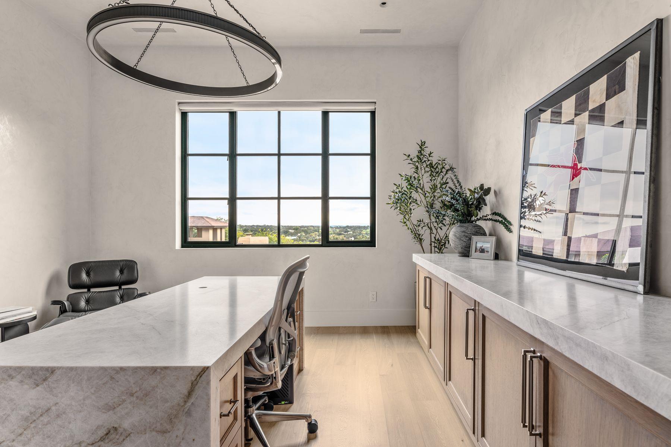
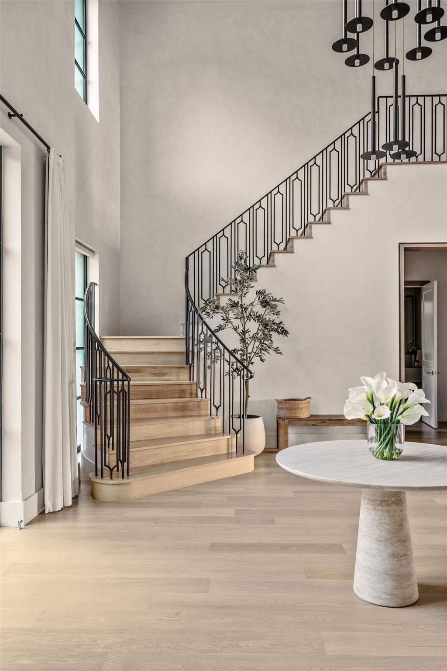
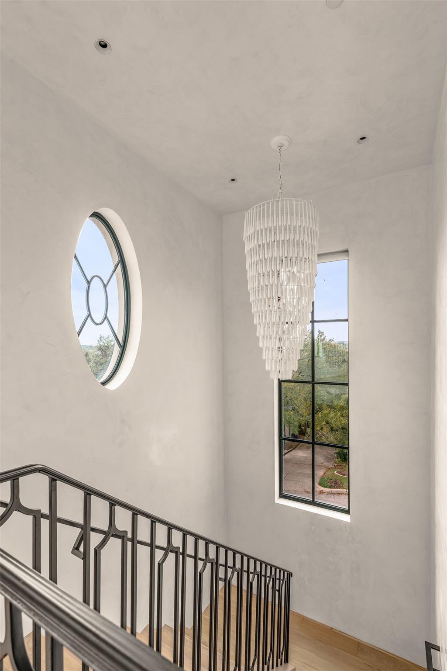
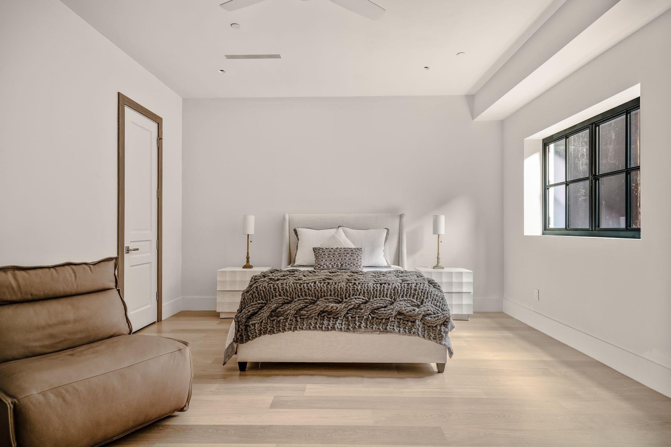
Located just moments from Mount Bonnell, Mayfield Park, and downtown Austin, the home offers seven bedrooms, seven full baths, two powder baths, multiple living areas, and two main-level offices. Venetian plaster walls, layered natural stone, and refined architectural detailing create a warm, sophisticated interior.

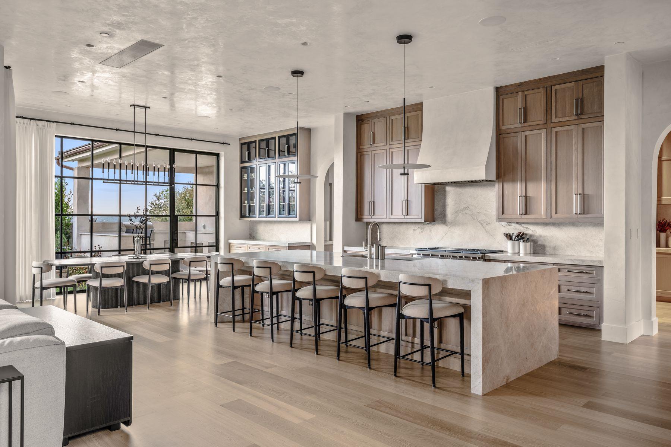
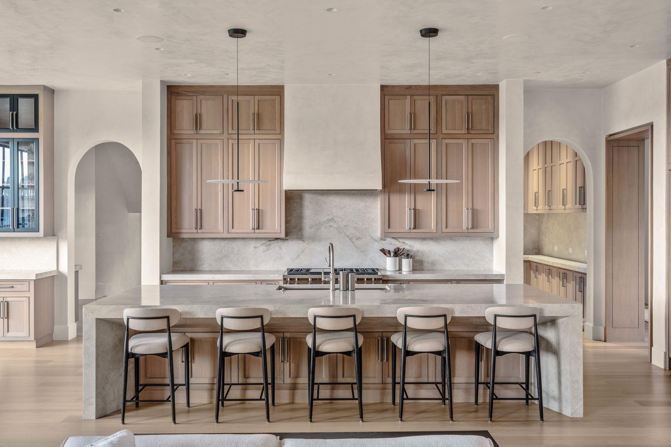
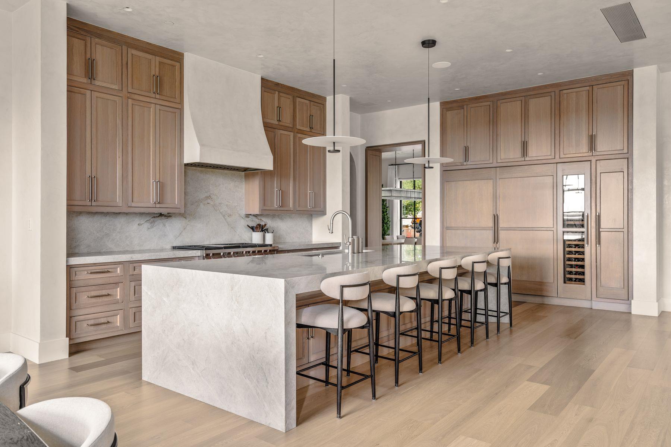
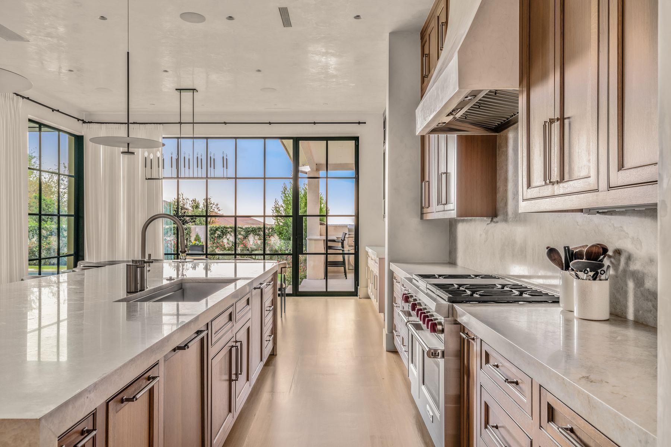
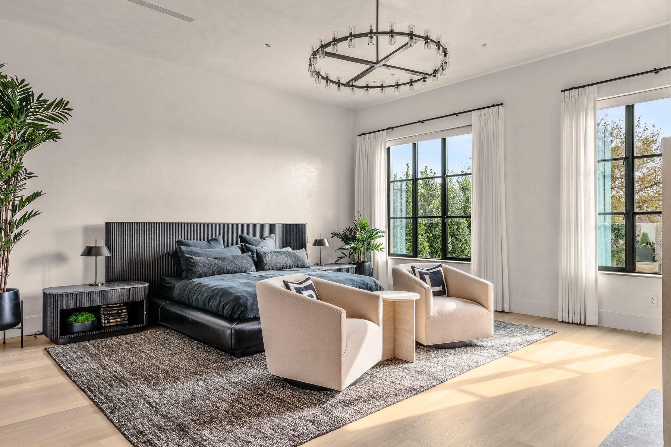
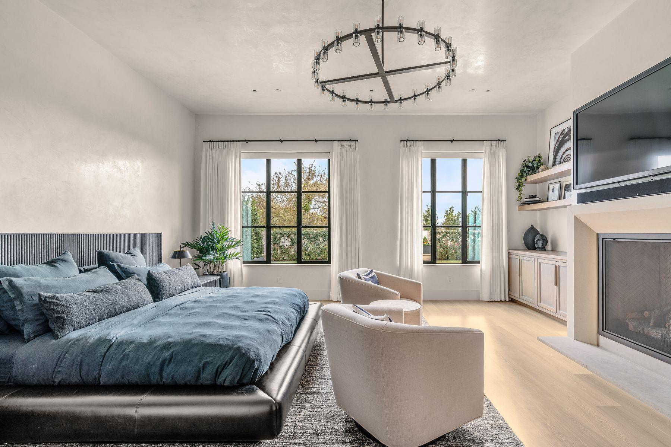
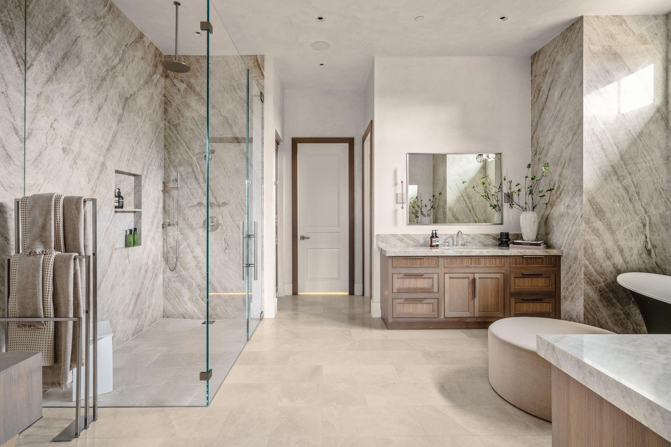
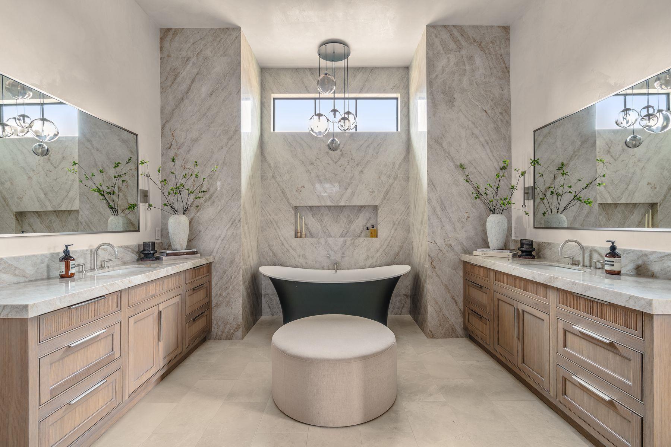
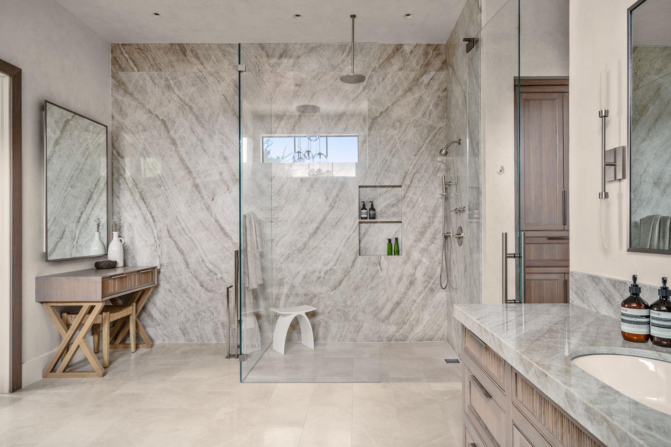
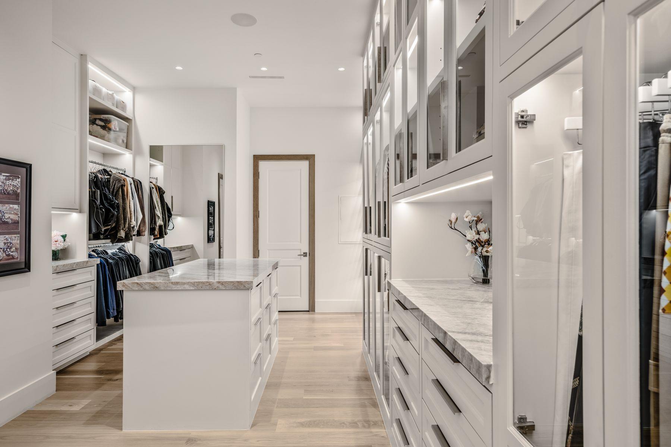
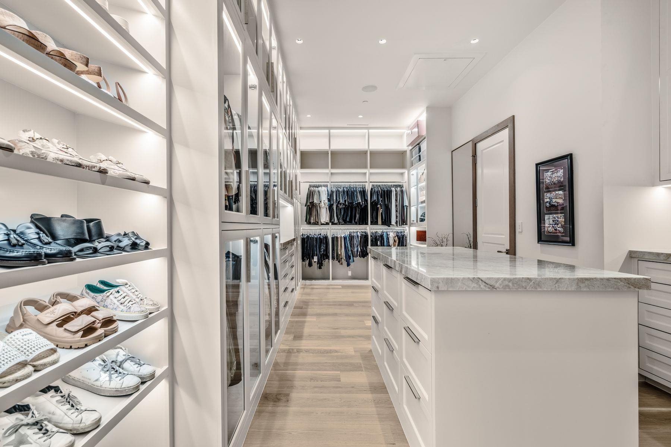
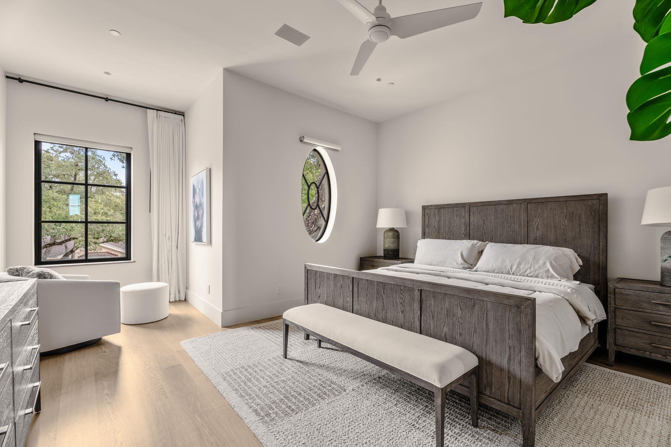
At the center of the home, the chef's kitchen is anchored by a dramatic Taj Mahal quartzite island, custom cabinetry, premium appliances, and a concealed scullery. The privately positioned primary suite features a fireplace, spa-inspired bath, and boutique-style dressing room.

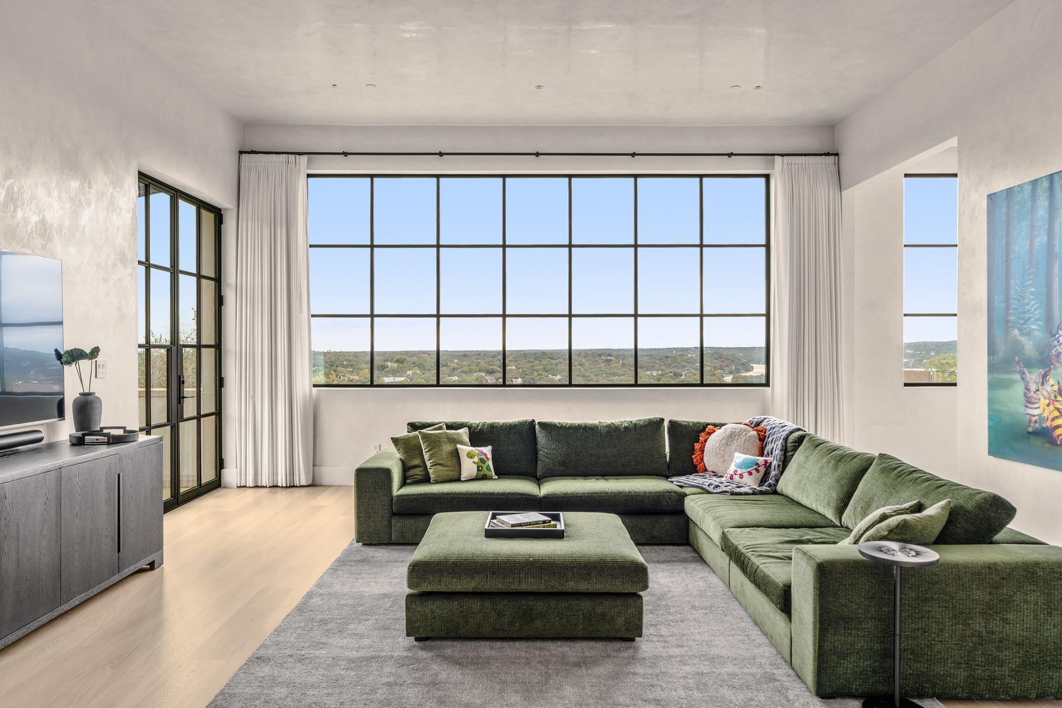
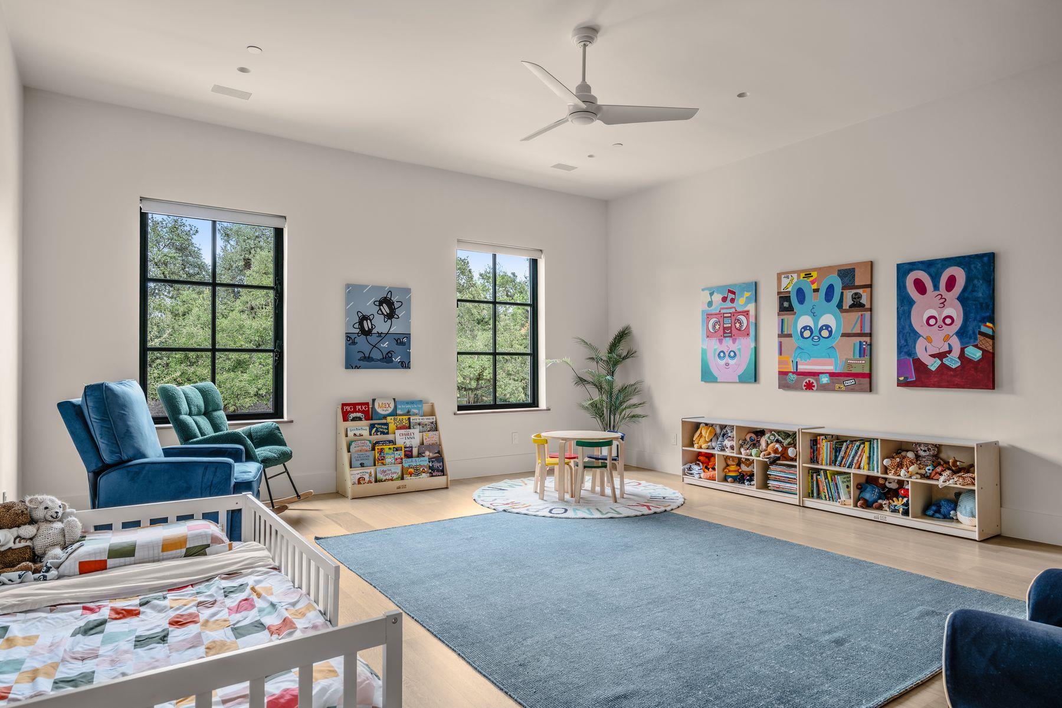
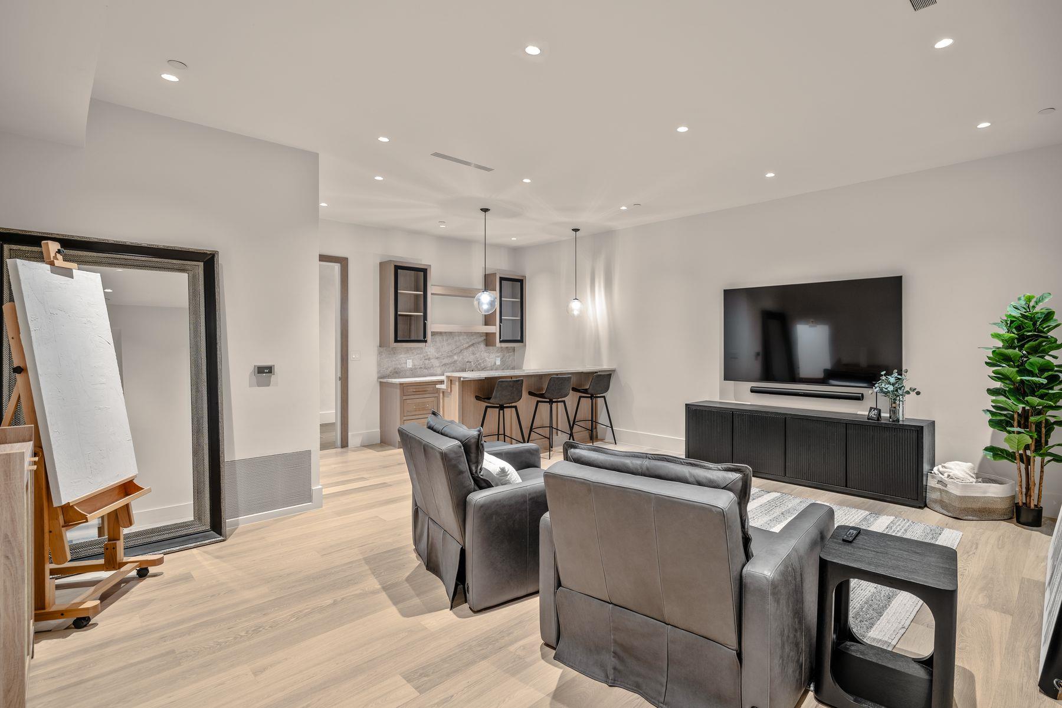
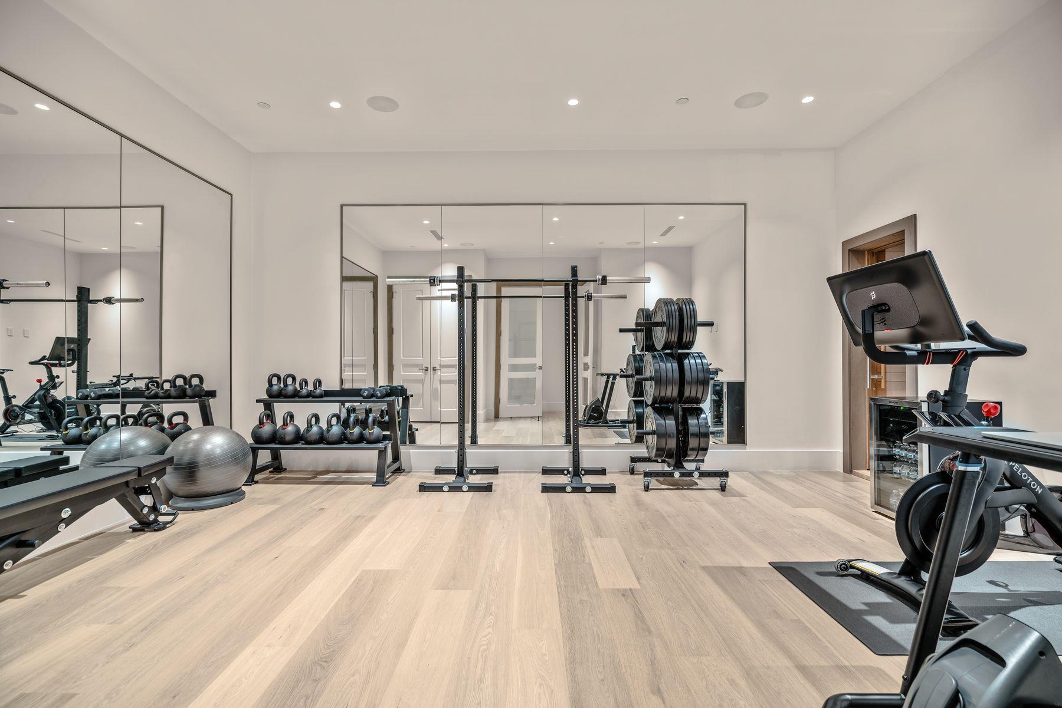
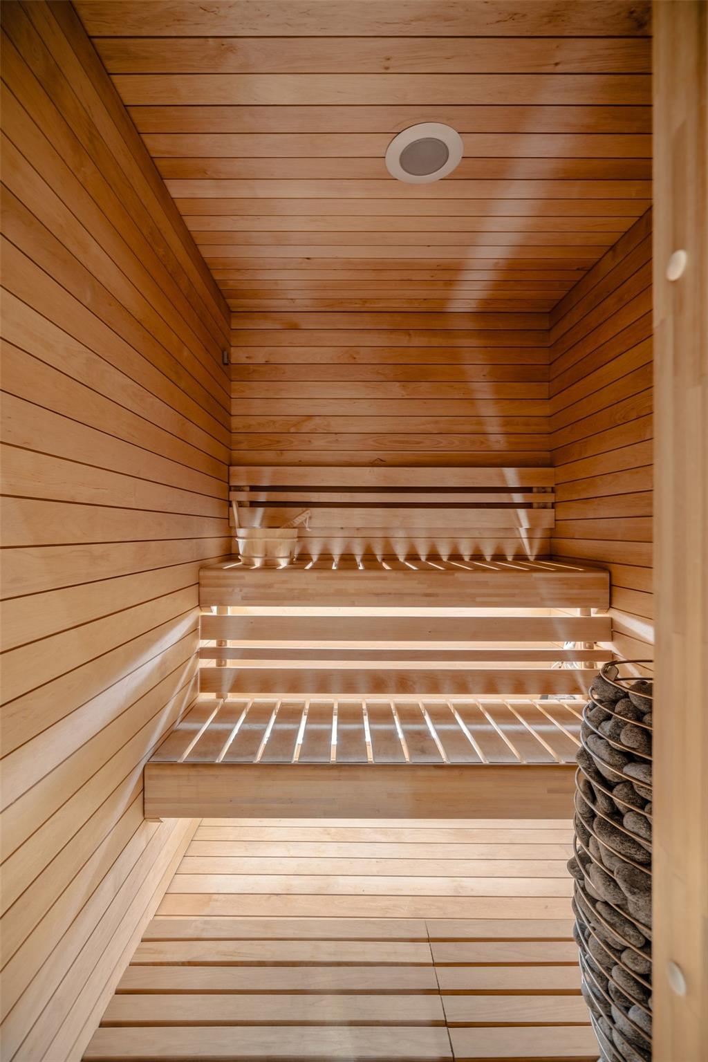
Upstairs, spacious guest suites and a convenient kitchenette provide comfort and privacy for family and visitors while capturing sweeping views of Lake Austin and the downtown skyline. The lower level functions as a private retreat with a self-contained guest suite complete with living area, kitchenette, bedroom, bath, and walk-in closet, along with a dedicated fitness studio and built-in sauna.

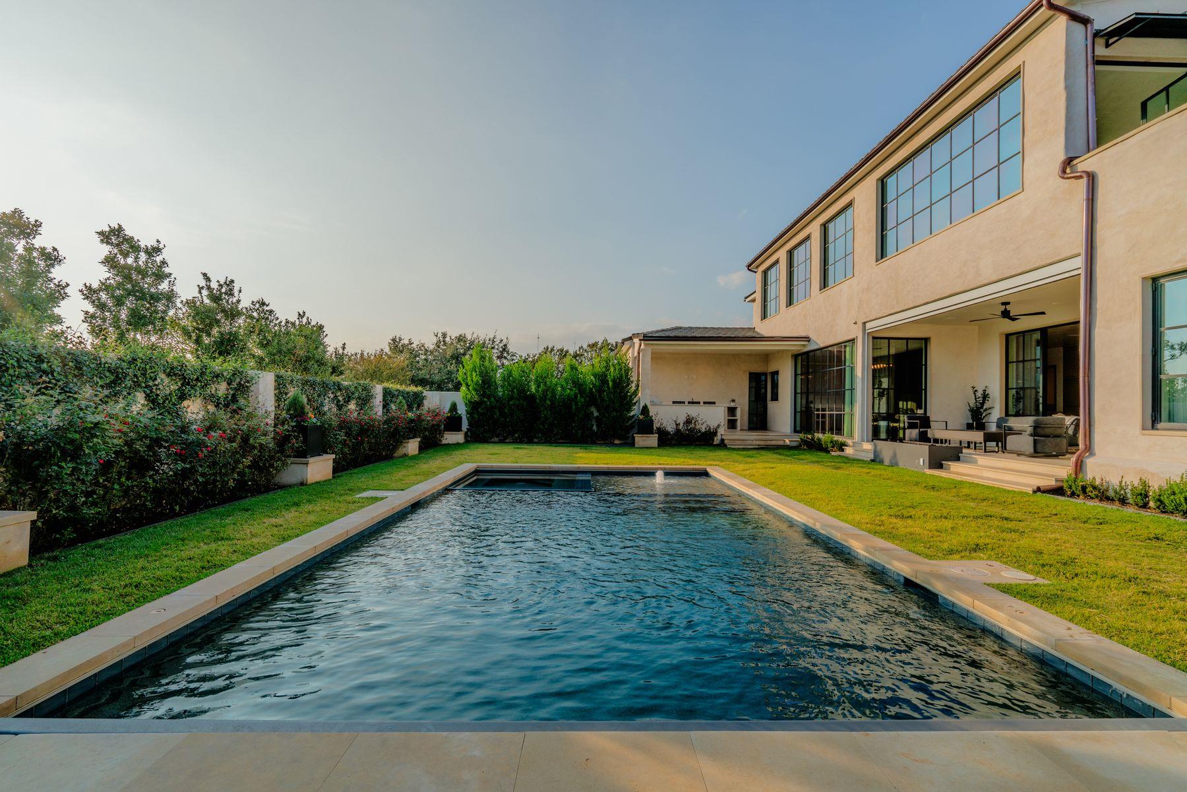
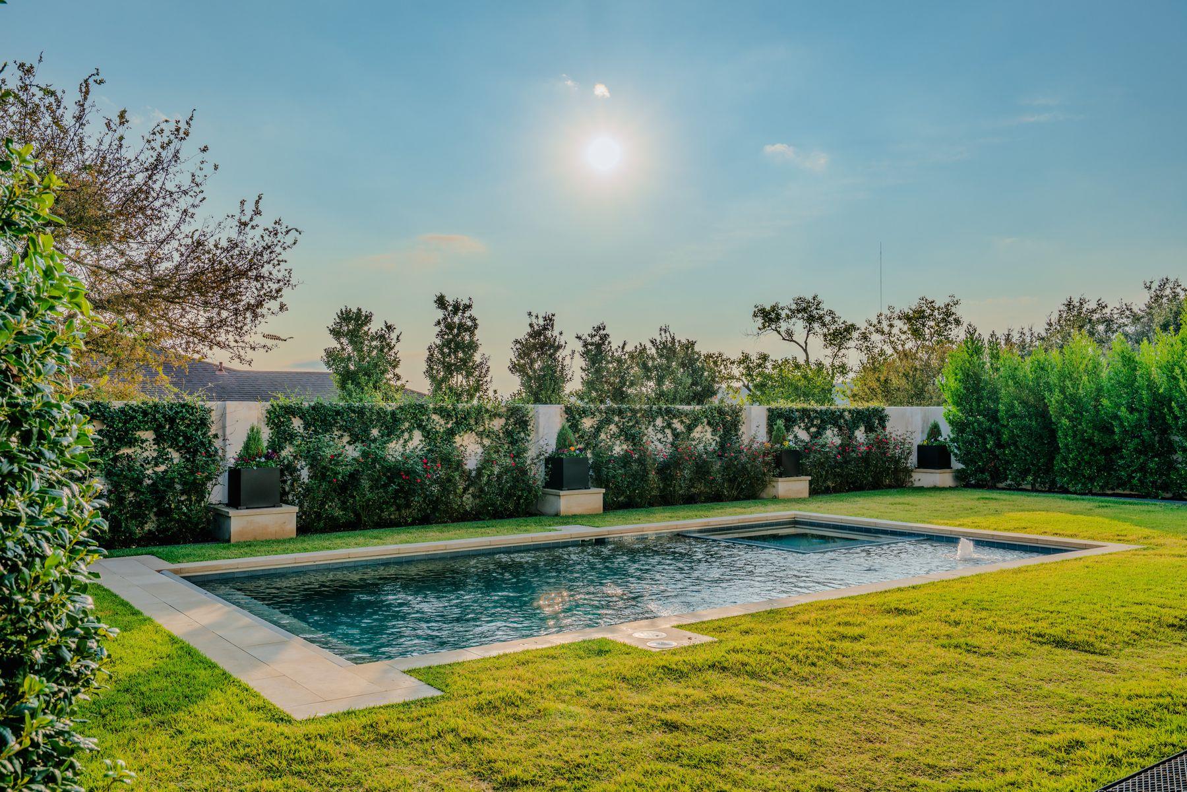
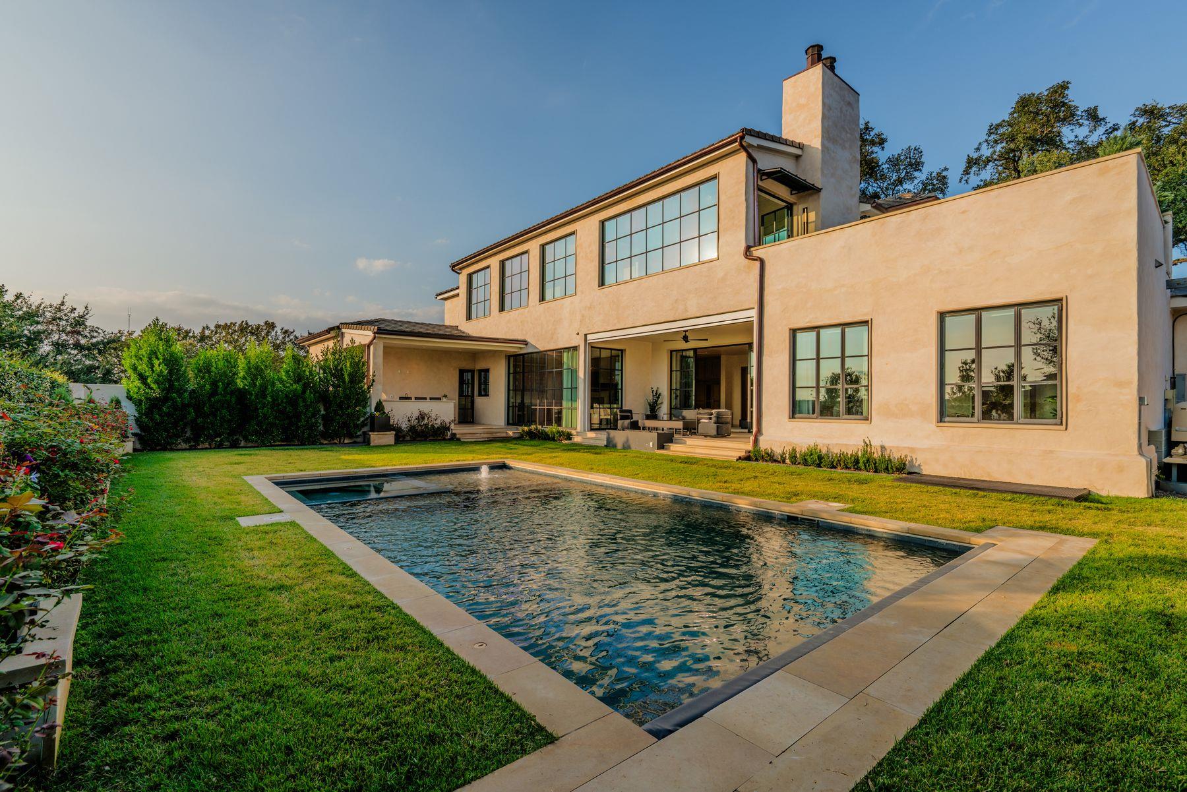
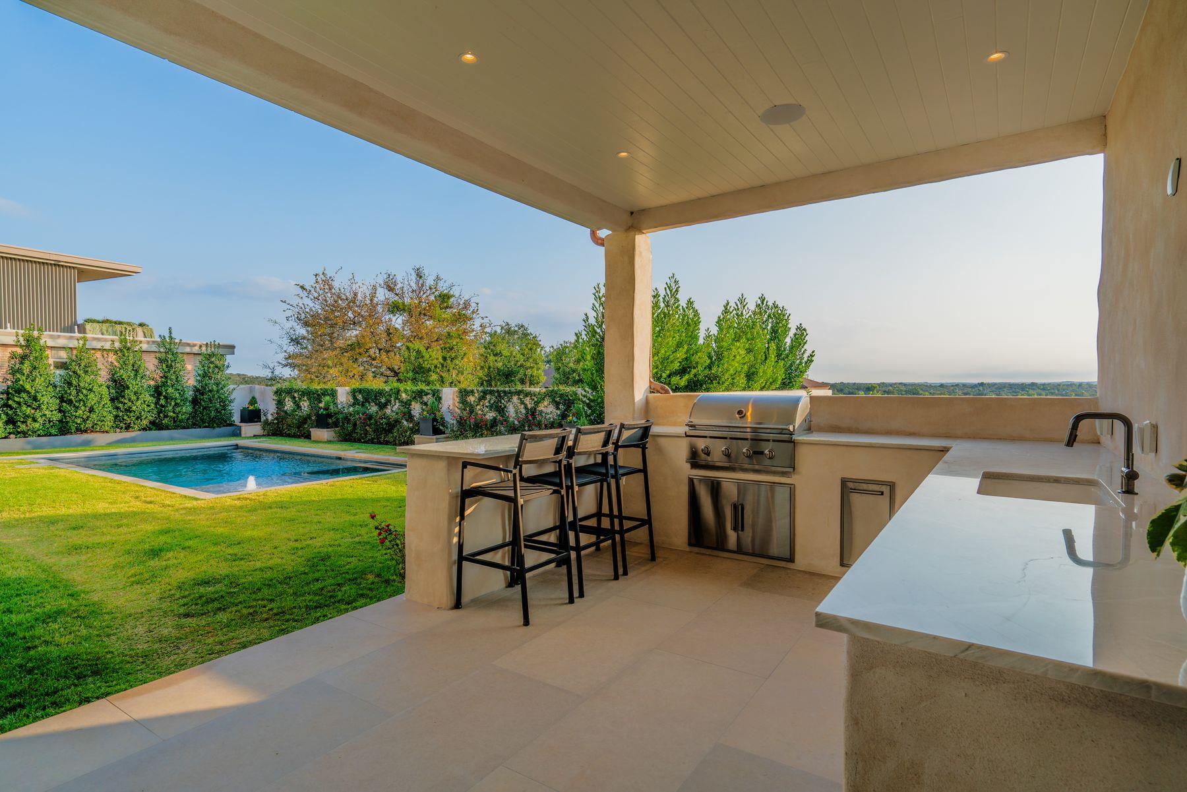
Designed for seamless indoor-outdoor living, multiple terraces overlook the treetops and connect to a resort-style pool and spa, creating exceptional spaces for entertaining and everyday enjoyment.

A rare opportunity to own a newly completed luxury residence in one of West Austin's most desirable neighborhoods, The Bradfield offers an exceptional combination of craftsmanship, location, and irreplaceable views.

7
beds

9
baths

9,859 Sq.Ft. LIVING AREA

0.36 Acres lot

Features & Amenities

Interior

  • total bedrooms7
  • Total bathrooms9
  • full bathrooms7
  • half bathrooms2
  • Flooring Wood
  • Fireplace See Remarks, Dining Room, Gas, Living Room, Primary Bedroom, Stone
  • APPLIANCES Built-In Freezer, Built-In Gas Oven, Built-In Oven(s), Dishwasher, Microwave, Oven, RNGHD, Refrigerator, Washer/Dryer
  • other interior Features Bar, Bookcases, Built-in Features, Coffered Ceiling(s), Quartz Counters, Entrance Foyer, Interior Steps, Multiple Dining Areas, Multiple Living Areas, Primary Bedroom on Main, Study/Home Office

Area & Lot

  • Status For Sale
  • Living Area9,859 Sq.Ft.
  • Lot Area0.36 Acres
  • MLS® ID6282045
  • TypeResidential
  • YEAR BUILT2025
  • NeighborhoodAustin
  • Water FrontageNone
  • View DescriptionCity, Hill Country, Lake, River
  • Elementary SchoolCasis
  • Middle SchoolO Henry
  • High SchoolAustin
  • School DistrictAustin ISD

Exterior

  • STORIES2
  • Garage Space2.0
  • water SourcePublic
  • utilitiesCable Connected, Electricity Connected
  • PoolSee Remarks, In Ground
  • roofConcrete, Tile
  • lot featuresSee Remarks, Back Yard, Corner Lot, Landscaped, Public Maintained Road, Trees-Large (Over 40 Ft), Trees-Medium (20 Ft - 40 Ft), Views
  • parkingAttached
  • HEAT TYPECentral, Electric
  • AIR CONDITIONINGCeiling Fan(s), Central Air
  • sewerPublic Sewer
  • SubstructureSlab
  • Disability FeaturesNone
  • other exterior FeaturesBalcony, Exterior Steps, Private Yard

Financial

  • Sales Price$12,900,000
  • Real Estate Tax $86,665/yr
View Virtual Tour
image

Schedule a Showing

I would love to show you this beautiful property. Please select your preferred date and time below. I will be in touch shortly to confirm your appointment.

Schedule a Showing

I would love to show you this beautiful property. Please select your preferred date and time below. I will be in touch shortly to confirm your appointment.

Thank you for your interest in 3701 Eastledge DR, Austin, TX 78731. We are reviewing your request and will be in touch shortly!

Mortgage Calculator

Estimate your monthly mortgage payment, including the principal and interest, property taxes, and HOA. Adjust the values to generate a more accurate rate.

All estimates are provided for informational purposes only. Actual amounts may vary.
$0,000 Your Payment 20 15 65
$0,000 Your Payment

Austin

Austin thrives on live music, outdoor adventures, and a vibrant, eclectic culture that makes every neighborhood unique

Explore

Work With Gemma

Ready to experience the difference that complete dedication makes? Contact Gemma to discuss your real estate goals.

Follow Me on Instagram