3704 Bonnie RD
3704 Bonnie RD
3704 Bonnie RD
3704 Bonnie RD
3704 Bonnie RD
3704 Bonnie RD
3704 Bonnie RD
3704 Bonnie RD
3704 Bonnie RD
3704 Bonnie RD
3704 Bonnie RD
3704 Bonnie RD
3704 Bonnie RD
3704 Bonnie RD
3704 Bonnie RD
3704 Bonnie RD
3704 Bonnie RD
3704 Bonnie RD
3704 Bonnie RD
3704 Bonnie RD
3704 Bonnie RD
3704 Bonnie RD
3704 Bonnie RD
3704 Bonnie RD
3704 Bonnie RD
3704 Bonnie RD
3704 Bonnie RD
3704 Bonnie RD
3704 Bonnie RD
3704 Bonnie RD
3704 Bonnie RD
3704 Bonnie RD
3704 Bonnie RD
3704 Bonnie RD
3704 Bonnie RD
3704 Bonnie RD
3704 Bonnie RD
3704 Bonnie RD
3704 Bonnie RD
3704 Bonnie RD
SEE ALL PHOTOS
3704 Bonnie RD
3704 Bonnie RD
3704 Bonnie RD
3704 Bonnie RD
3704 Bonnie RD
3704 Bonnie RD
3704 Bonnie RD
3704 Bonnie RD
3704 Bonnie RD
3704 Bonnie RD
3704 Bonnie RD
3704 Bonnie RD
3704 Bonnie RD
3704 Bonnie RD
3704 Bonnie RD
3704 Bonnie RD
3704 Bonnie RD
3704 Bonnie RD
3704 Bonnie RD
3704 Bonnie RD
3704 Bonnie RD
3704 Bonnie RD
3704 Bonnie RD
3704 Bonnie RD
3704 Bonnie RD
3704 Bonnie RD
3704 Bonnie RD
3704 Bonnie RD
3704 Bonnie RD
3704 Bonnie RD
3704 Bonnie RD
3704 Bonnie RD
3704 Bonnie RD
3704 Bonnie RD
3704 Bonnie RD
3704 Bonnie RD
3704 Bonnie RD
3704 Bonnie RD
3704 Bonnie RD
3704 Bonnie RD
Courtesy of Kuper Sotheby's Int'l Realty, Leslie Gossett Listing Contact: (512) 762-8942 
For Sale

3704 Bonnie RD

3704 Bonnie RD, Austin, TX 78703

$3,995,000
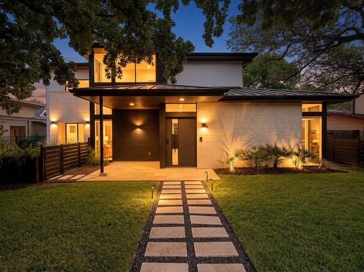
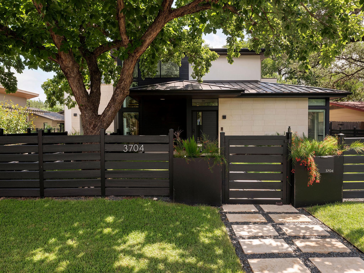
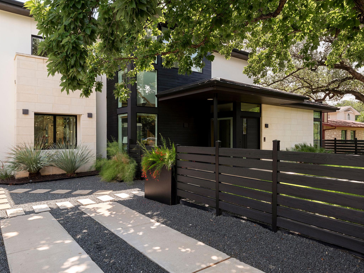
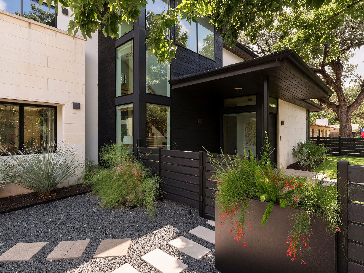
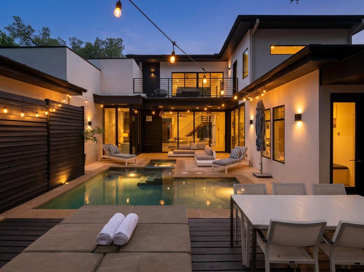
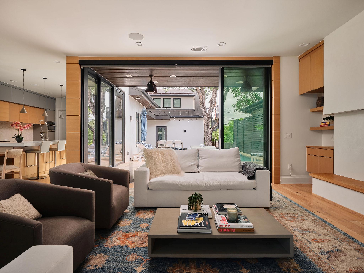
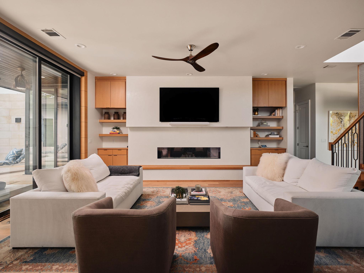
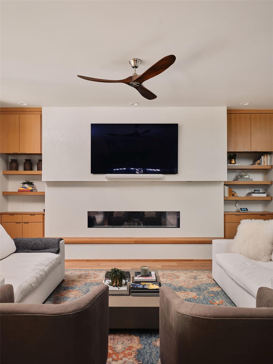
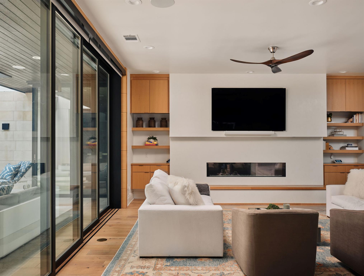
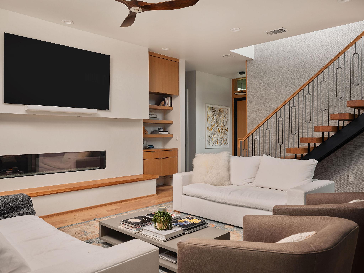
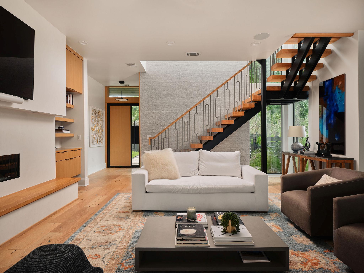
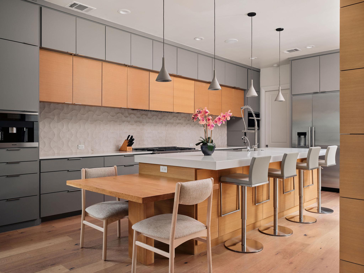
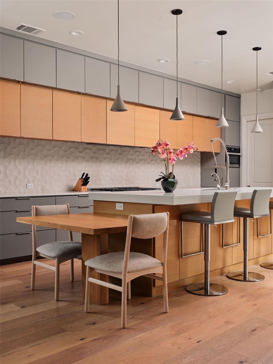
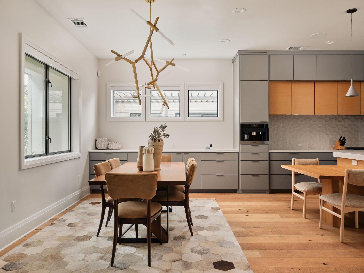
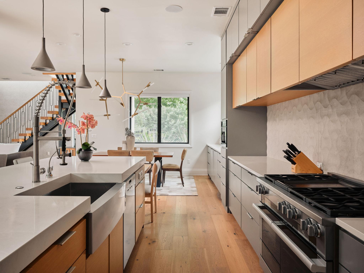
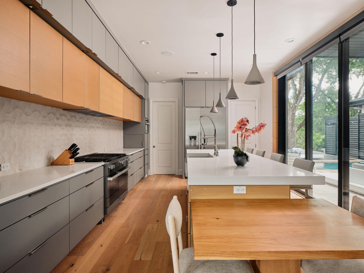
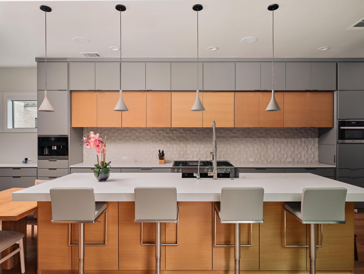
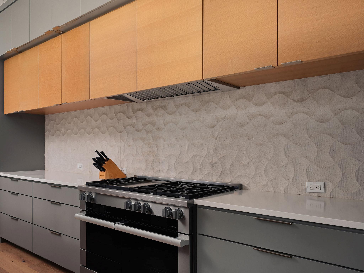
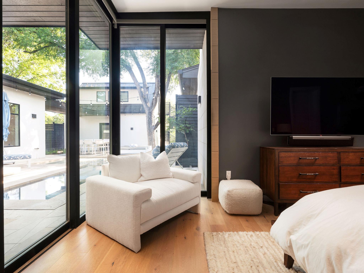
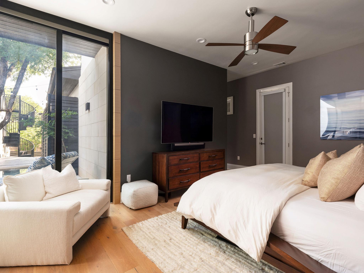
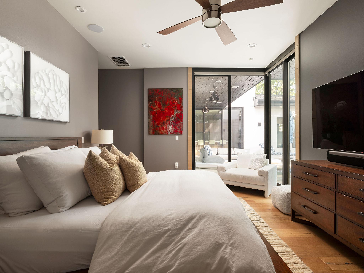
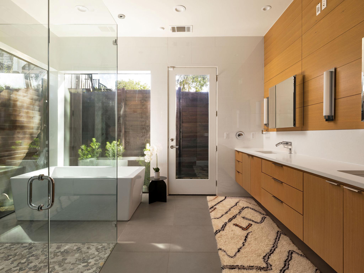
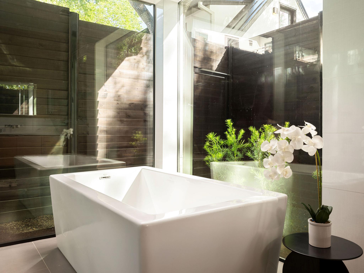
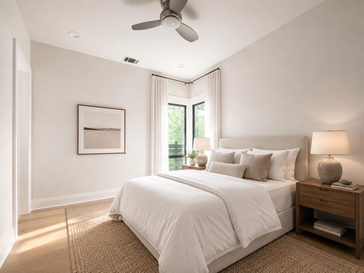
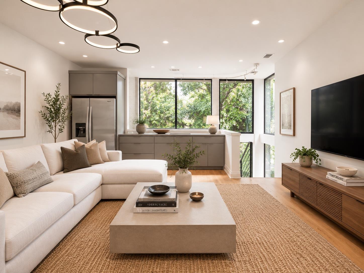
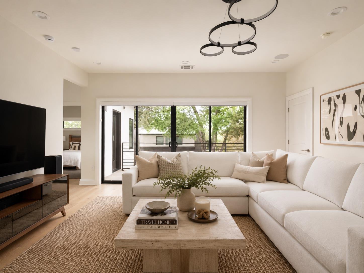
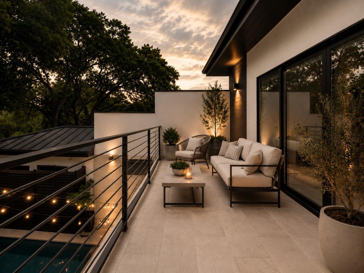
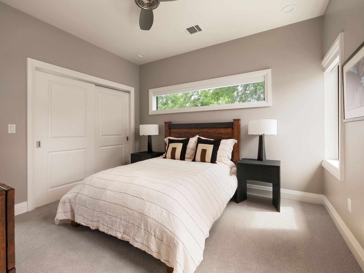
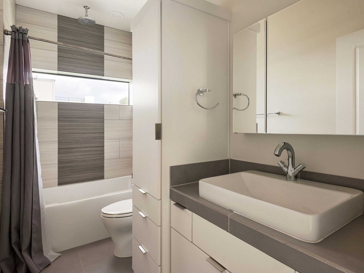
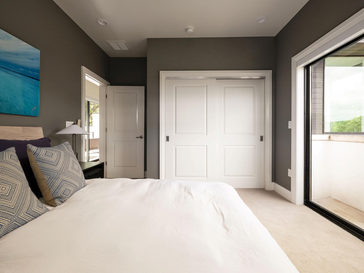
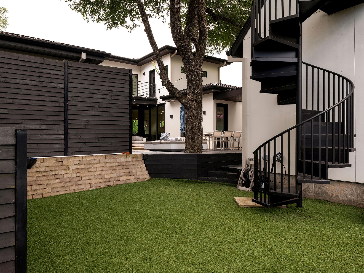
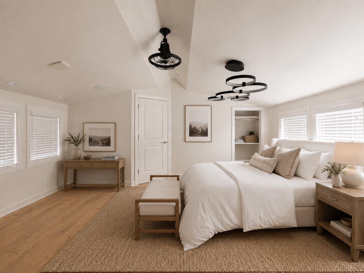
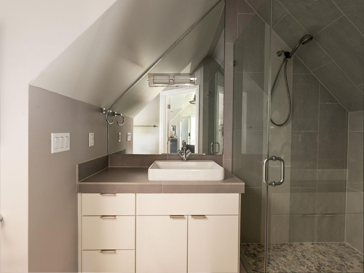
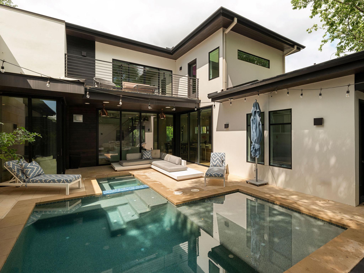
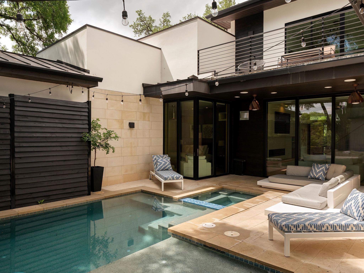
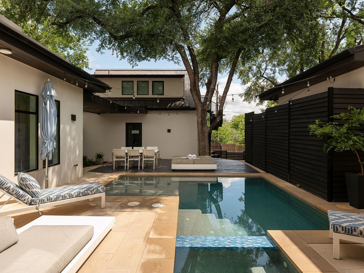
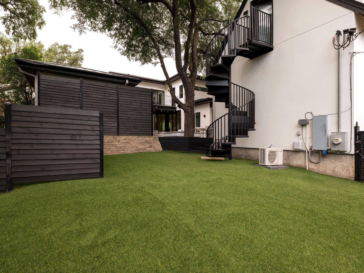
Designed by Zagorski Architects, this exceptional Tarrytown custom home showcases timeless, elegant design with warm, inviting interiors in one of Austin's most coveted, walkable locations--just moments from the shores of Lake Austin. Featuring 5 bedrooms, 5 full bathrooms, and a powder bath, the home offers a thoughtful layout ideal for both everyday living and entertaining. The main level includes a private primary suite, highlighted by pocketing La Cantina corner glass doors that fully retract into the wall to create a seamless indoor-outdoor experience, along with an additional guest bedroom--resulting in a highly functional floor plan that offers both comfort and convenience for residents and visitors alike. A striking pivot entry door sets the tone for the home's refined craftsmanship, opening to a stunning living space with floor-to-ceiling La Cantina glass doors, a 70" linear fireplace, custom wood staircase, and seamless flow into the dining area and chef's kitchen. The kitchen is outfitted with premium Miele appliances, including a built-in coffee system. Step outside and enjoy a true lifestyle property, with Mozart's Coffee, Hula Hut, and Walsh Landing Boat Ramp all just a short two-minute walk away, offering effortless access to dining, waterfront views, and lake activities. The backyard is professionally landscaped with low-maintenance turf and features a pool, creating a private outdoor retreat designed for year-round enjoyment. A detached guest apartment above the two-car garage adds flexibility--perfect for guests or potential rental income. With unbeatable walkability and immediate proximity to Lake Austin's most iconic spots, this home offers a rare blend of comfort, sophistication, and lifestyle.

5
beds

6
baths

3,769 Sq.Ft. LIVING AREA

8,472.42 Sq.Ft. lot

Features & Amenities

Interior

  • total bedrooms5
  • Total bathrooms6
  • full bathrooms5
  • half bathroom1
  • Flooring Tile, Wood
  • Fireplace Electric, Family Room
  • APPLIANCES See Remarks, Built-In Oven(s), Built-In Range, Dishwasher, Disposal, Gas Cooktop, Microwave, Oven, Refrigerator, Stainless Steel Appliance(s), Washer/Dryer
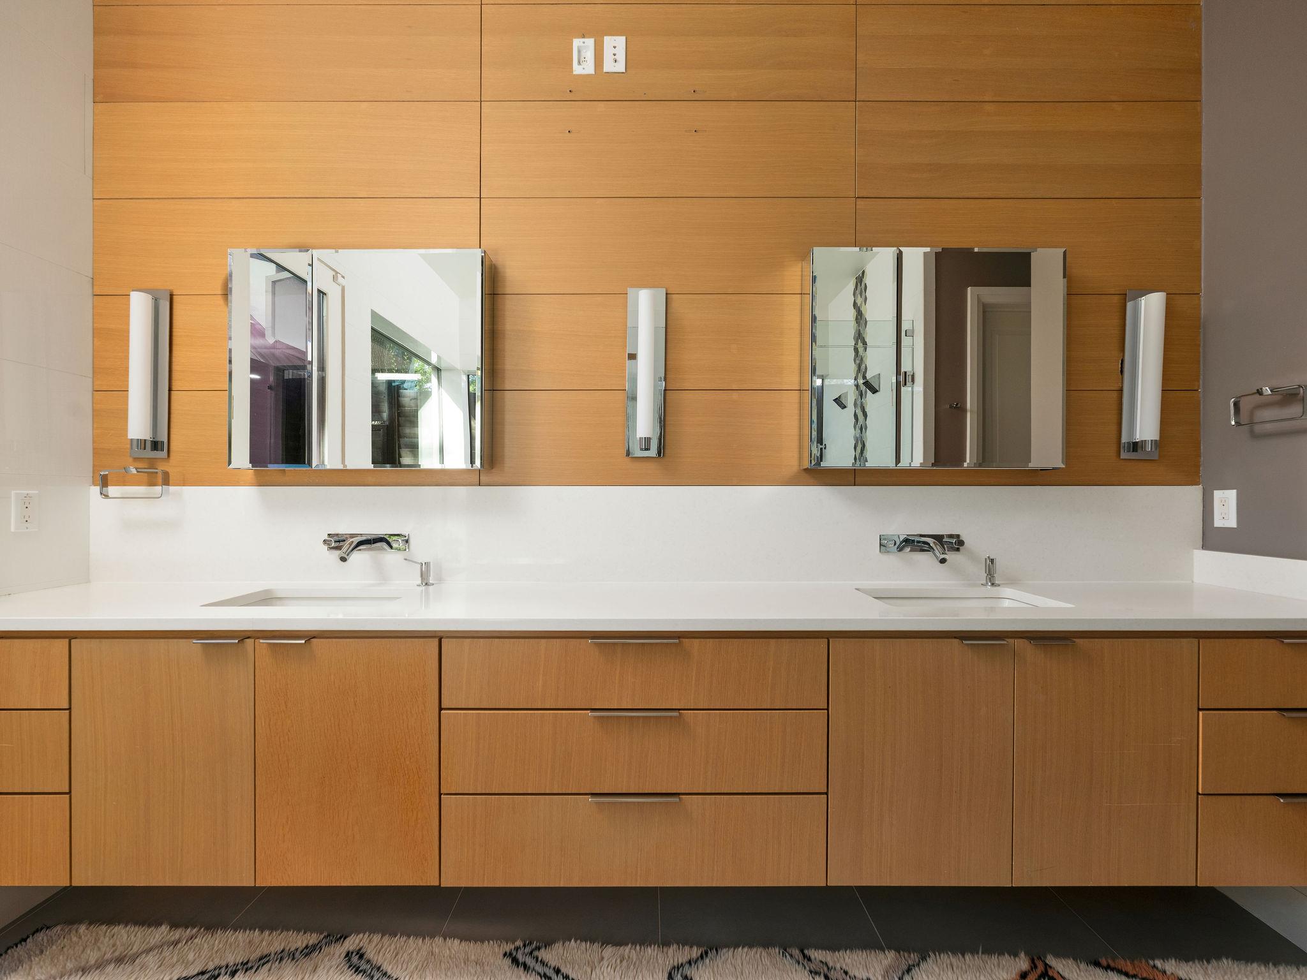
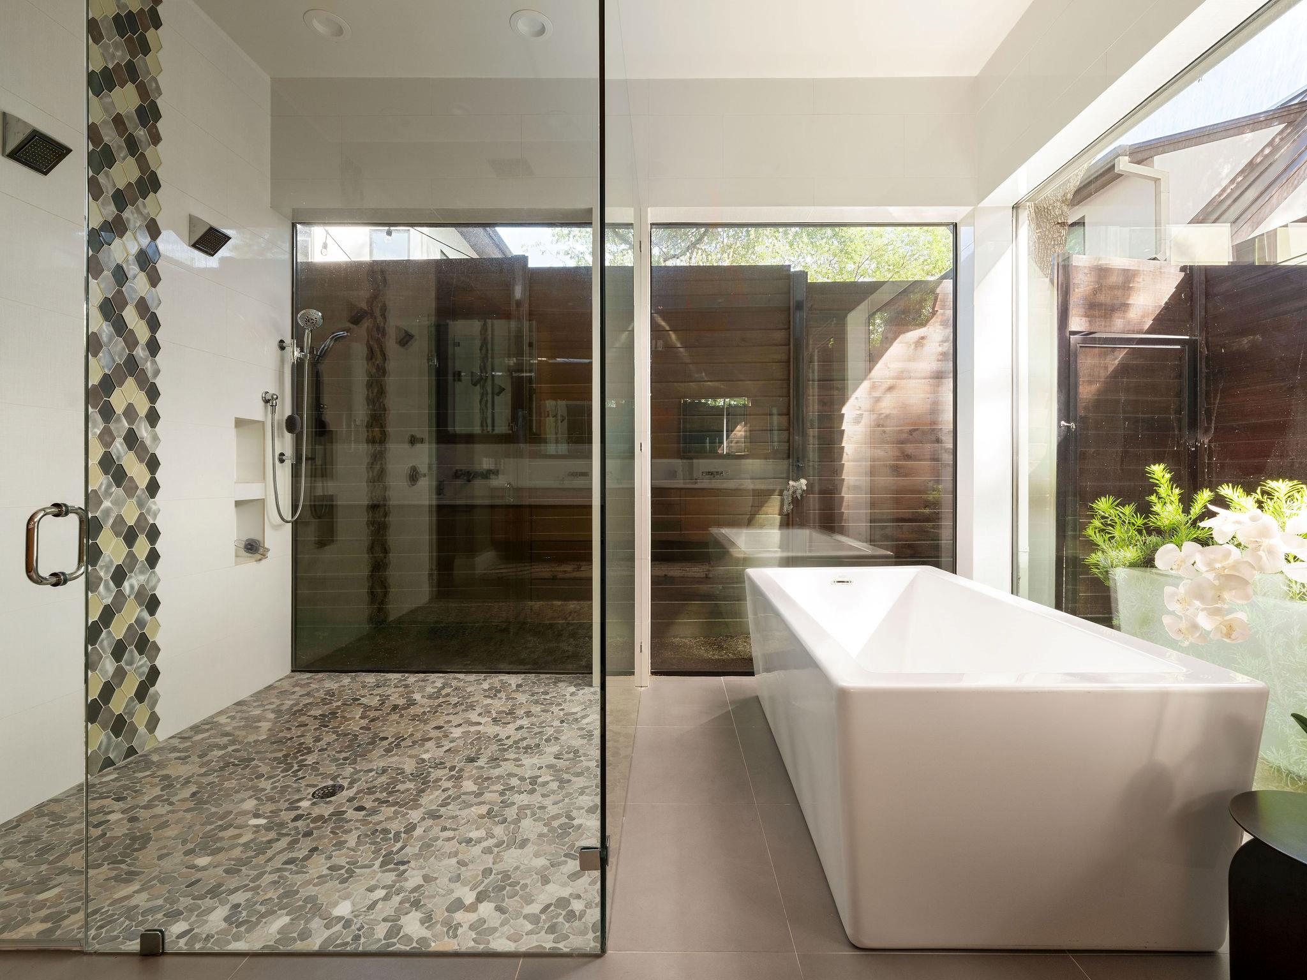
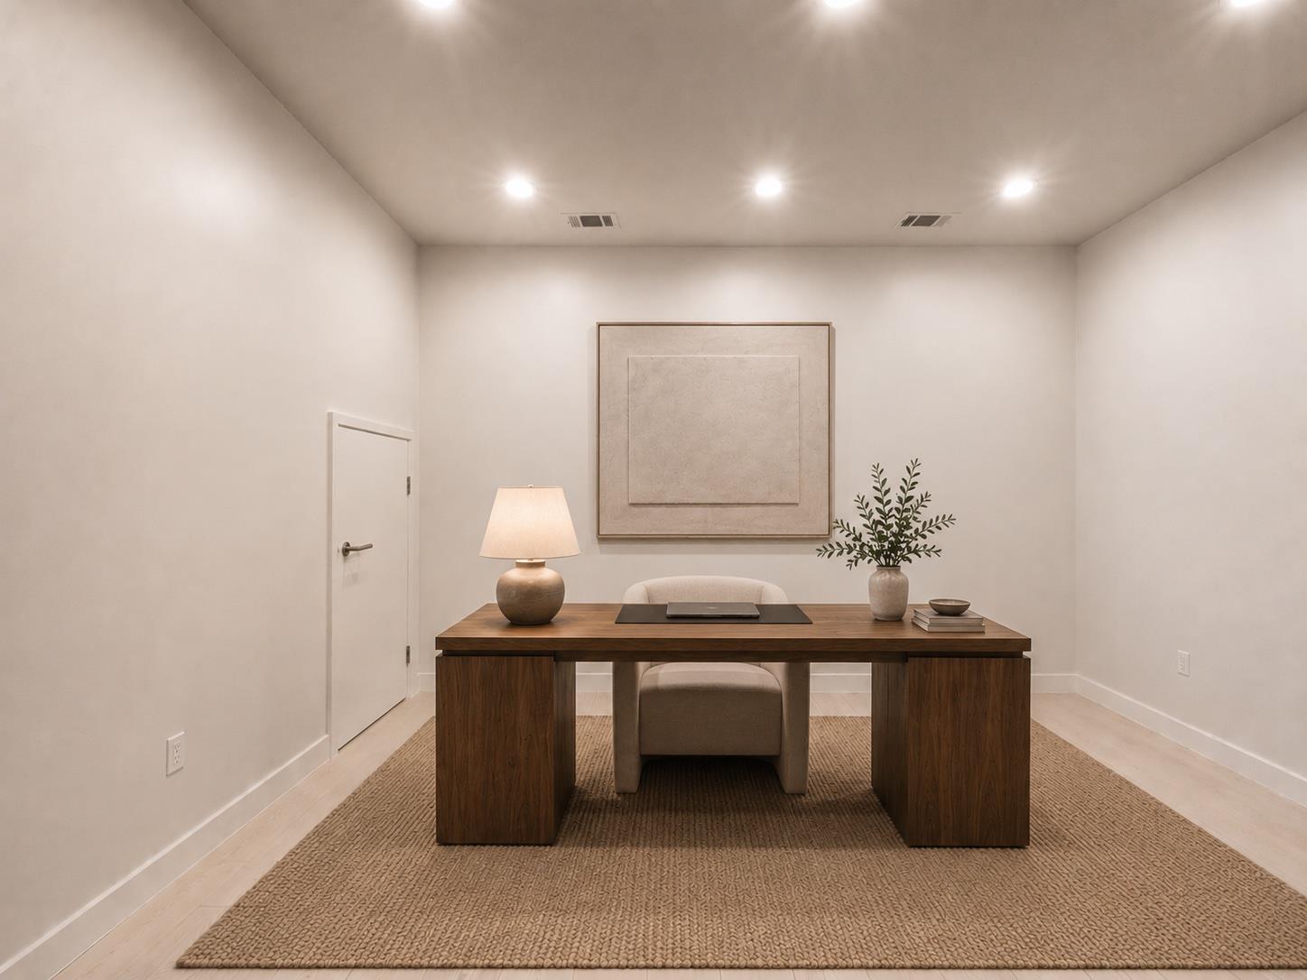
  • other interior Features Ceiling Fan(s), Double Vanity, Kitchen Island, Open Floorplan, Pantry, Primary Bedroom on Main, Recessed Lighting, Smart Thermostat, Soaking Tub, Sound System, Study/Home Office, Walk-In Closet(s)

Area & Lot

  • Status For Sale
  • Living Area3,769 Sq.Ft.
  • Lot Area8,472.42 Sq.Ft.
  • MLS® ID3296613
  • TypeResidential
  • YEAR BUILT2017
  • NeighborhoodLake Austin
  • Water FrontageNone
  • View DescriptionPool
  • Elementary SchoolCasis
  • Middle SchoolO Henry
  • High SchoolAustin
  • School DistrictAustin ISD

Exterior

  • STORIES2
  • Garage Space2.0
  • water SourcePublic
  • utilitiesCable Available, Electricity Connected, Sewer Connected, Water Connected
  • PoolIn Ground
  • roofMetal
  • lot featuresAlley Access, Back Yard, Front Yard, Landscaped, Sprinkler - In-ground
  • parkingDriveway, Garage
  • HEAT TYPECentral
  • AIR CONDITIONINGCentral Air
  • sewerPublic Sewer
  • SubstructureSlab
  • Disability FeaturesNone
  • other exterior FeaturesBalcony, Gutters Full, Lighting, Private Yard

Financial

  • Sales Price$3,995,000
  • Real Estate Tax $51,382/yr
image

Schedule a Showing

I would love to show you this beautiful property. Please select your preferred date and time below. I will be in touch shortly to confirm your appointment.

Schedule a Showing

I would love to show you this beautiful property. Please select your preferred date and time below. I will be in touch shortly to confirm your appointment.

Thank you for your interest in 3704 Bonnie RD, Austin, TX 78703. We are reviewing your request and will be in touch shortly!

Mortgage Calculator

Estimate your monthly mortgage payment, including the principal and interest, property taxes, and HOA. Adjust the values to generate a more accurate rate.

All estimates are provided for informational purposes only. Actual amounts may vary.
$0,000 Your Payment 20 15 65
$0,000 Your Payment

Lake Austin

Lake Austin is a premier waterfront destination offering a mix of luxury homes, hilltop estates, and private lakefront retreats

Explore

Work With Gemma

Ready to experience the difference that complete dedication makes? Contact Gemma to discuss your real estate goals.

Follow Me on Instagram