4803 River Place BLVD
SEE ALL PHOTOS
4803 River Place BLVD
Courtesy of Kuper Sotheby's Int'l Realty, Bridget Ramey Listing Contact: (512) 796-2602 
For Sale

4803 River Place BLVD

4803 River Place BLVD, Austin, TX 78730

$1,350,000
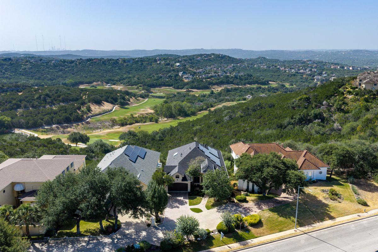
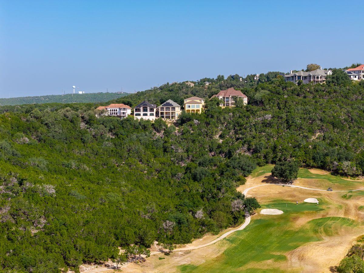
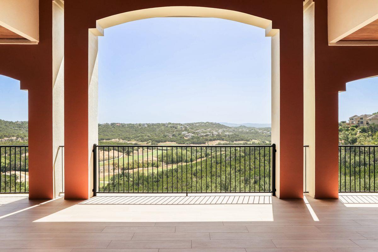
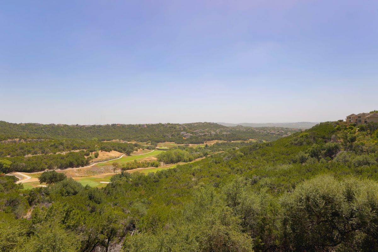
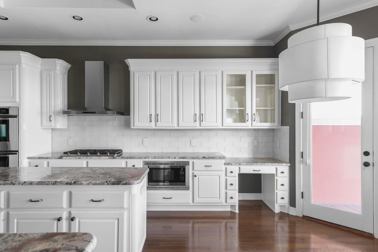
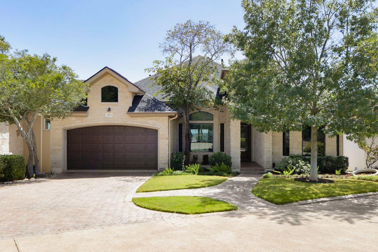
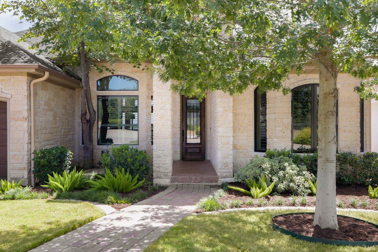
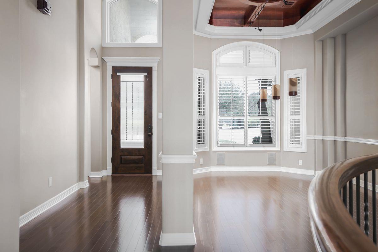
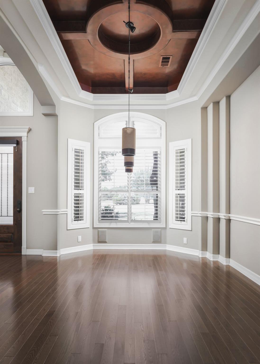
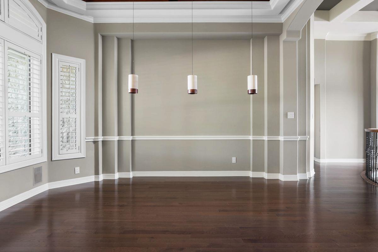
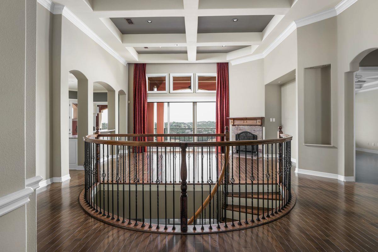
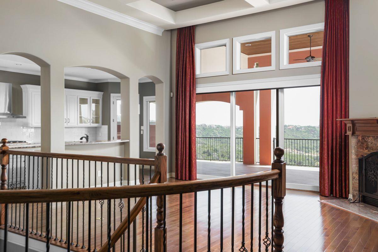
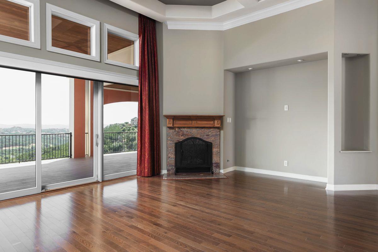
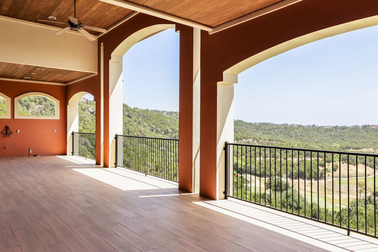
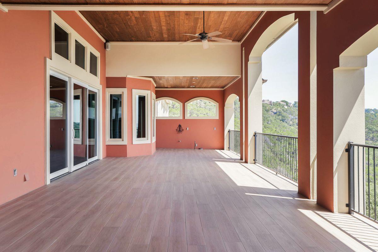
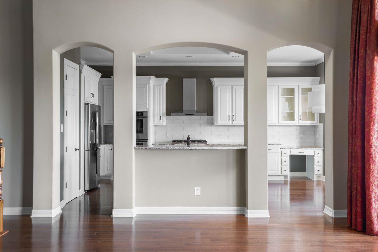
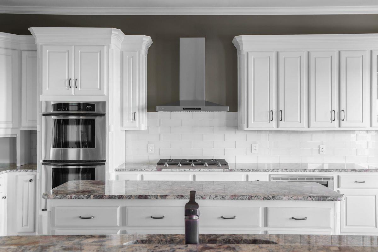
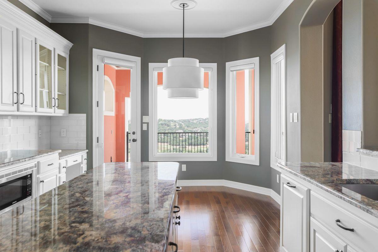
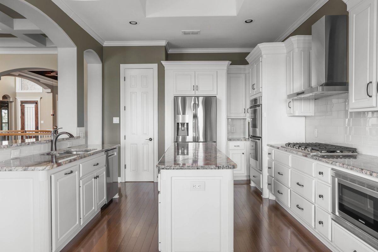
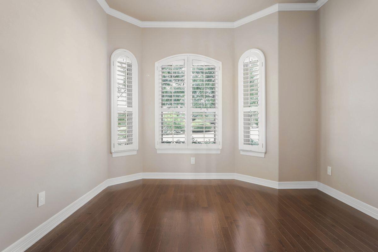
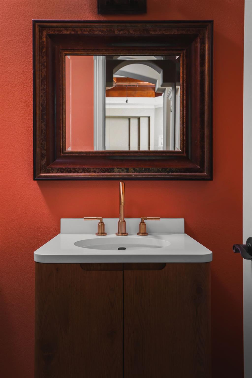
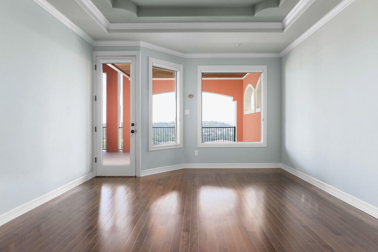
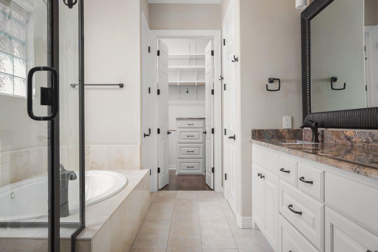
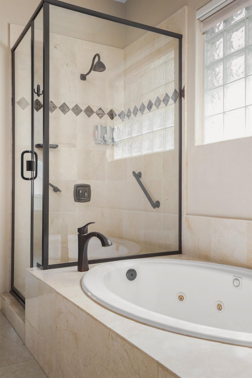
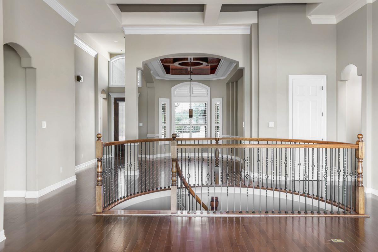
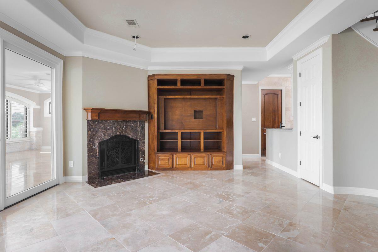
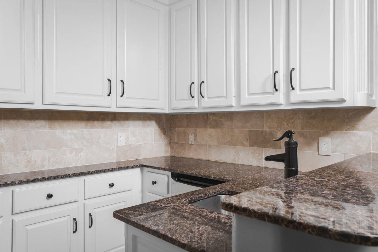
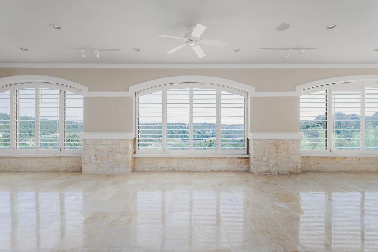
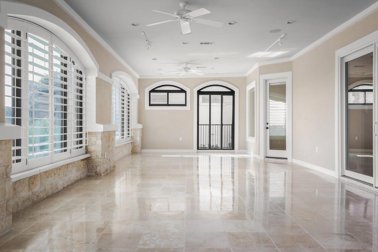
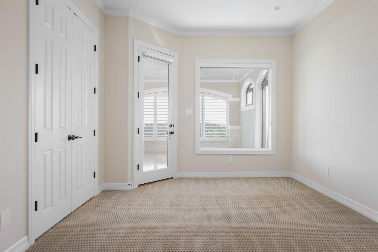
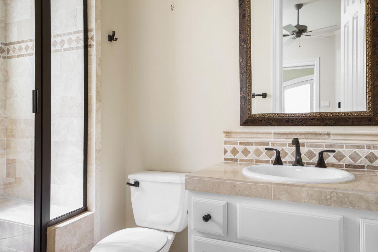
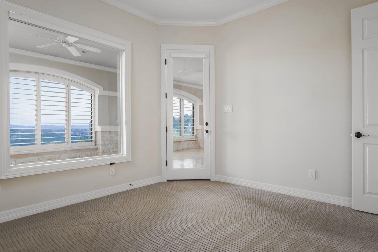
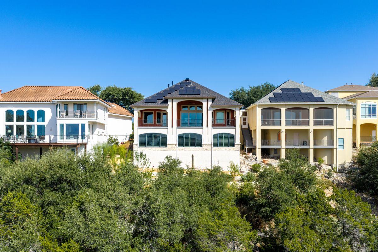
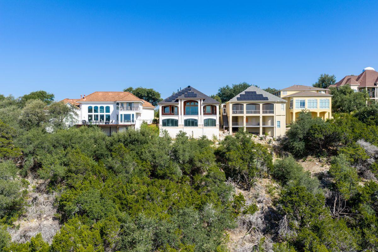
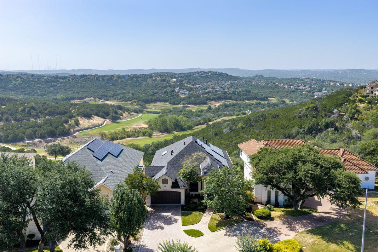
Overlooking the golf course at River Place Country Club, The Fairway captures one of the area's most remarkable outlooks. From its elevated position, the home looks across a dramatic canyon-like pocket of the course and beyond to Hill Country terrain and the downtown Austin skyline in the distance. Designed to live like a single story, the entry, garage, kitchen, formal dining room, primary suite, and main living spaces are all located on the upper level. Vaulted ceilings, wood floors, expansive windows, and a gas fireplace create a warm, open setting, while a large balcony extends the living space outdoors with breathtaking golf course and canyon views. Outdoor speakers and motorized shades at the back sliding doors make it especially well suited for entertaining. The kitchen was remodeled in December 2024 and includes granite countertops, a skylight with shade, Thermador double ovens, a Samsung gas range and refrigerator, and Bosch dishwasher. Two bedrooms and two full baths are located upstairs, including one that can serve as a dedicated office or fourth bedroom. An easily accessed walk-up attic above the garage provides substantial storage. The lower level offers an equally impressive connection to the setting, with a second living room, wet bar, two additional bedrooms, two full baths, a cedar closet/safe room, and a massive sunroom or flex space surrounded by views. Whether used as a media room, gym, playroom, or entertaining space, it offers exceptional flexibility and scale. Recent improvements include a new composite roof and masonry exterior in 2026, new Guardian windows in the dining room, Pella doors, solar panels, and automatic irrigation for the front and back yards. Located in River Place and served by Leander ISD, the home is close to neighborhood parks, trails, and the fishing pond.

4
beds

4
baths

4,225 Sq.Ft. LIVING AREA

9,844.56 Sq.Ft. lot

Features & Amenities

Interior

  • total bedrooms4
  • Total bathrooms4
  • full bathrooms4
  • Flooring Carpet, Marble, Wood
  • Fireplace Family Room
  • APPLIANCES Dishwasher, Gas Range, Instant Hot Water, Microwave, Double Oven, Refrigerator, Tankless Water Heater
  • other interior Features Breakfast Bar, Cedar Closet(s), High Ceilings, Granite Counters, Interior Steps, Multiple Dining Areas, Multiple Living Areas, Primary Bedroom on Main, Study/Home Office, Walk-In Closet(s), Wet Bar, Wired for Sound

Area & Lot

  • Status For Sale
  • Living Area4,225 Sq.Ft.
  • Lot Area9,844.56 Sq.Ft.
  • MLS® ID1150200
  • TypeResidential
  • YEAR BUILT2000
  • NeighborhoodAustin
  • Water FrontageNone
  • View DescriptionGolf Course, Hill Country, Panoramic, Park/Greenbelt
  • Elementary SchoolRiver Place
  • Middle SchoolFour Points
  • High SchoolVandegrift
  • School DistrictLeander ISD

Exterior

  • STORIES2
  • Garage Space2.0
  • water SourceMunicipal Utility District (MUD)
  • utilitiesElectricity Available, Natural Gas Available, Phone Connected, Underground Utilities
  • PoolNone
  • roofComposition
  • lot featuresSprinkler - In-ground, Trees-Large (Over 40 Ft)
  • parkingAttached
  • HEAT TYPECentral
  • AIR CONDITIONINGCentral Air
  • sewerMunicipal Utility District (MUD)
  • SubstructureSlab
  • Disability FeaturesNone
  • other exterior FeaturesBalcony

Financial

  • Sales Price$1,350,000
  • Real Estate Tax $29,710/yr
  • HOA $252/yr
image

Schedule a Showing

I would love to show you this beautiful property. Please select your preferred date and time below. I will be in touch shortly to confirm your appointment.

Schedule a Showing

I would love to show you this beautiful property. Please select your preferred date and time below. I will be in touch shortly to confirm your appointment.

Thank you for your interest in 4803 River Place BLVD, Austin, TX 78730. We are reviewing your request and will be in touch shortly!

Mortgage Calculator

Estimate your monthly mortgage payment, including the principal and interest, property taxes, and HOA. Adjust the values to generate a more accurate rate.

All estimates are provided for informational purposes only. Actual amounts may vary.
$0,000 Your Payment 20 15 65
$0,000 Your Payment

Austin

Austin thrives on live music, outdoor adventures, and a vibrant, eclectic culture that makes every neighborhood unique

Explore

Work With Gemma

Ready to experience the difference that complete dedication makes? Contact Gemma to discuss your real estate goals.

Follow Me on Instagram